Property Overview
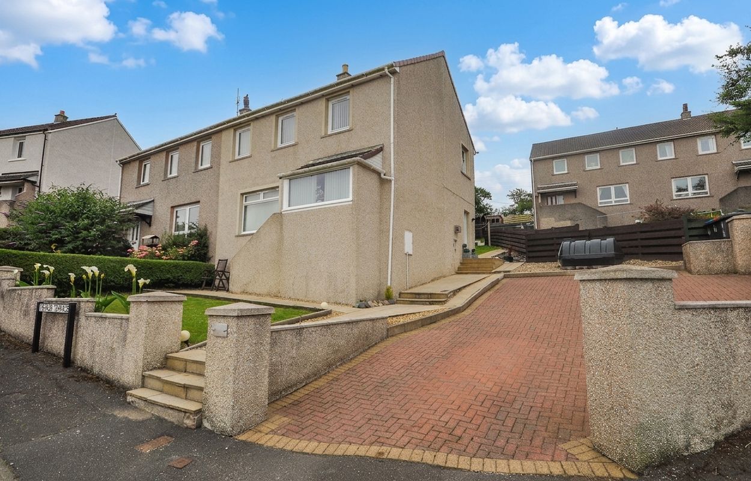
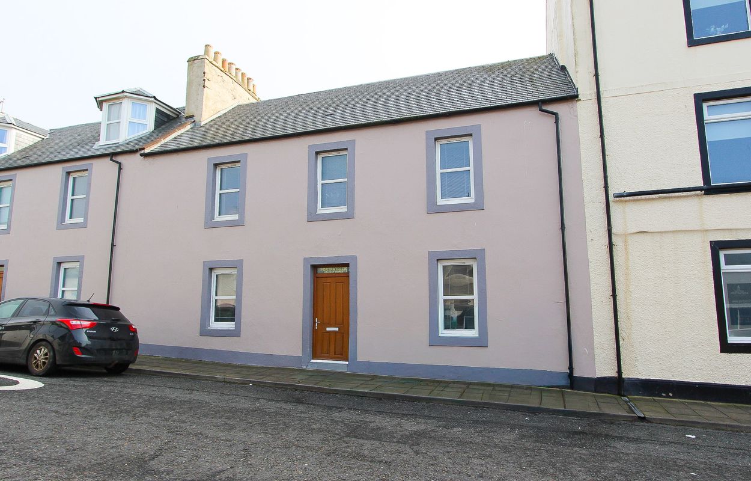
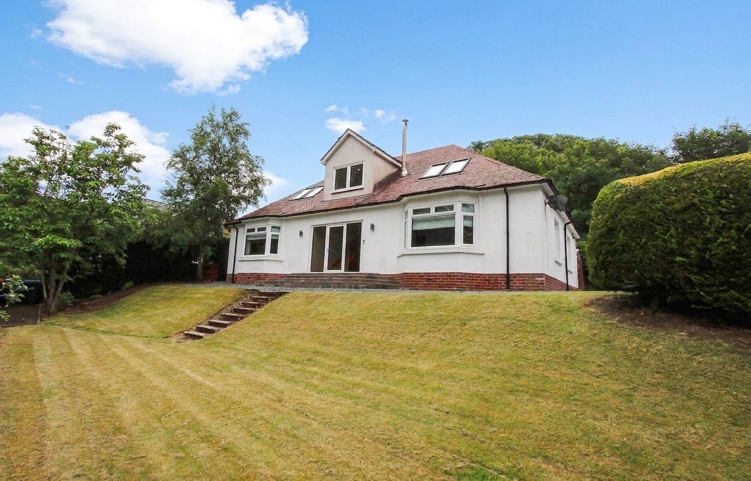
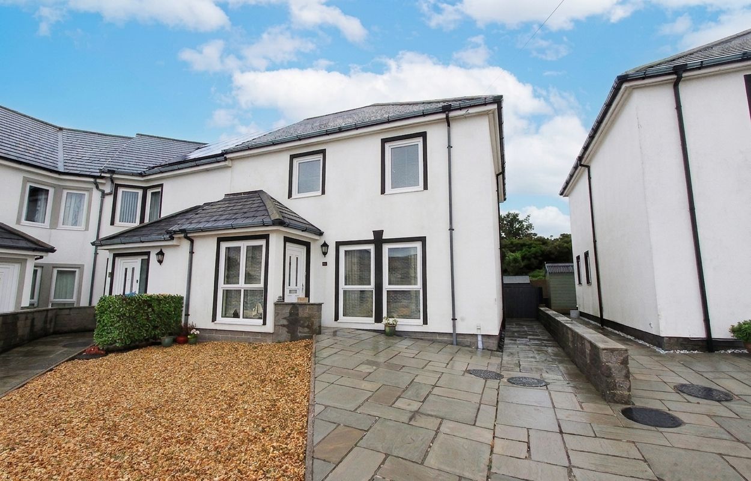
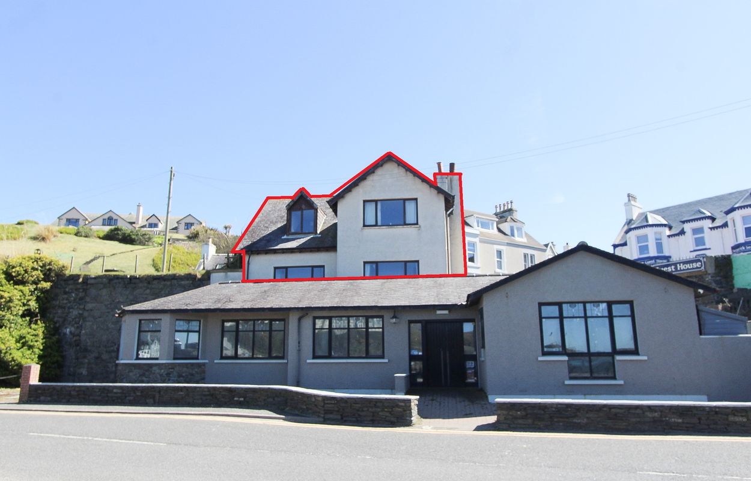
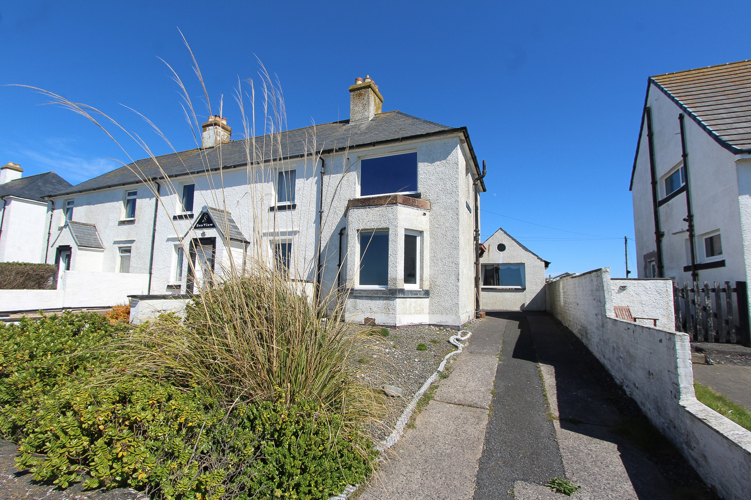
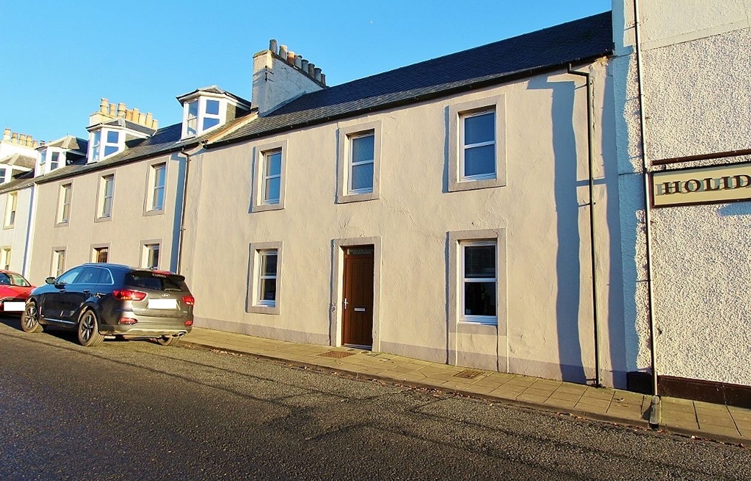
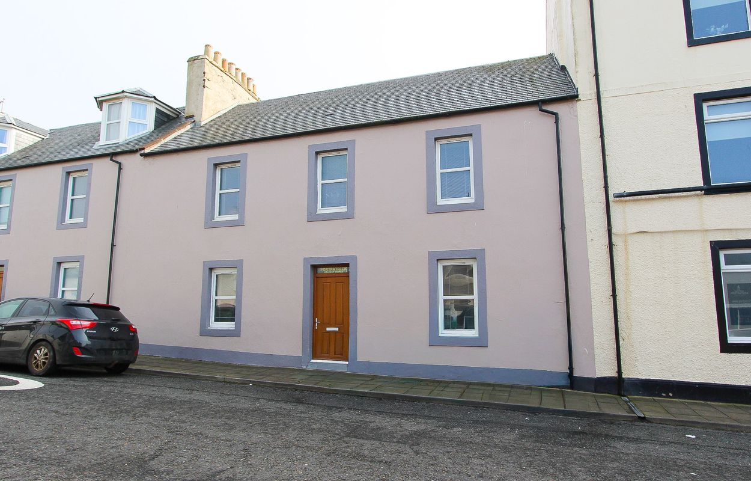
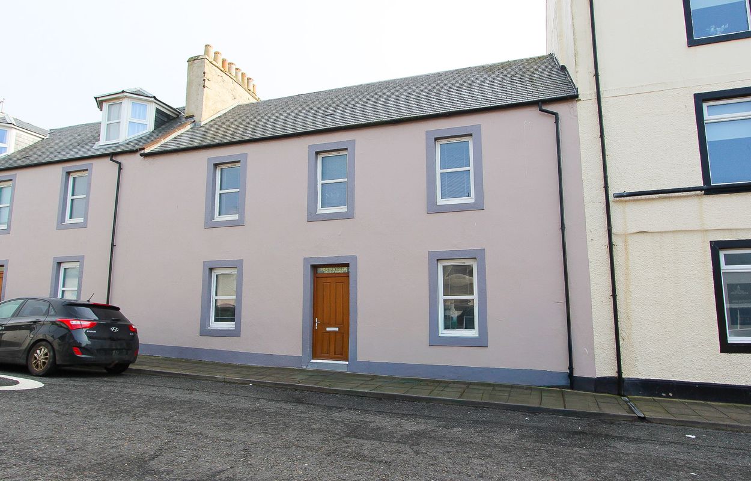
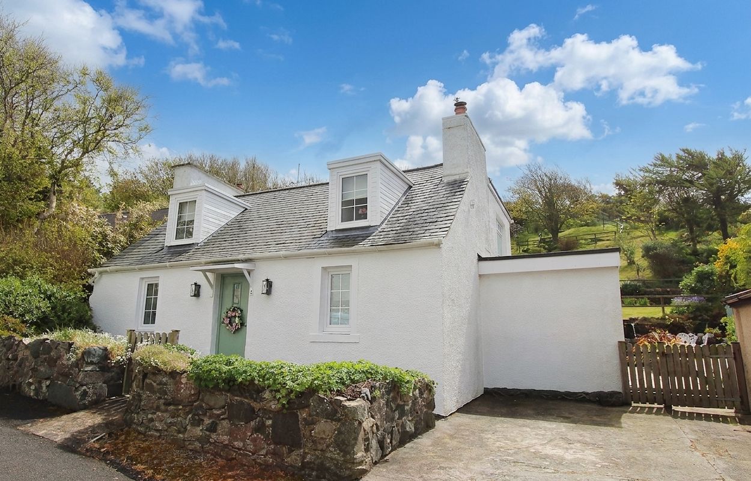
Occupying a generous plot within a well-established residential area of Portpatrick, this well-presented three-bedroom semi-detached home offers spacious accommodation over two levels and is ideally suited to families, first-time buyers or those looking to enjoy village living.
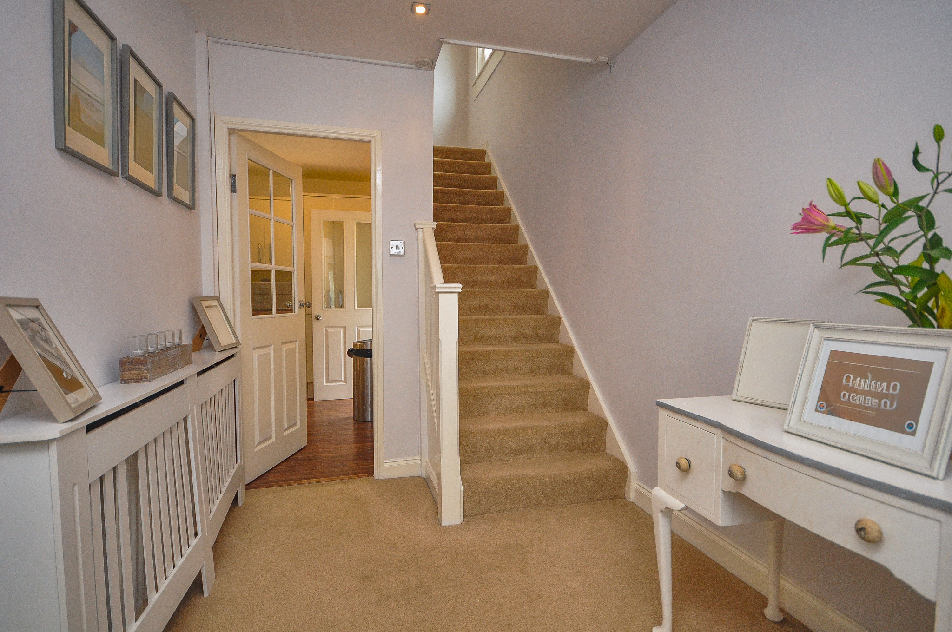
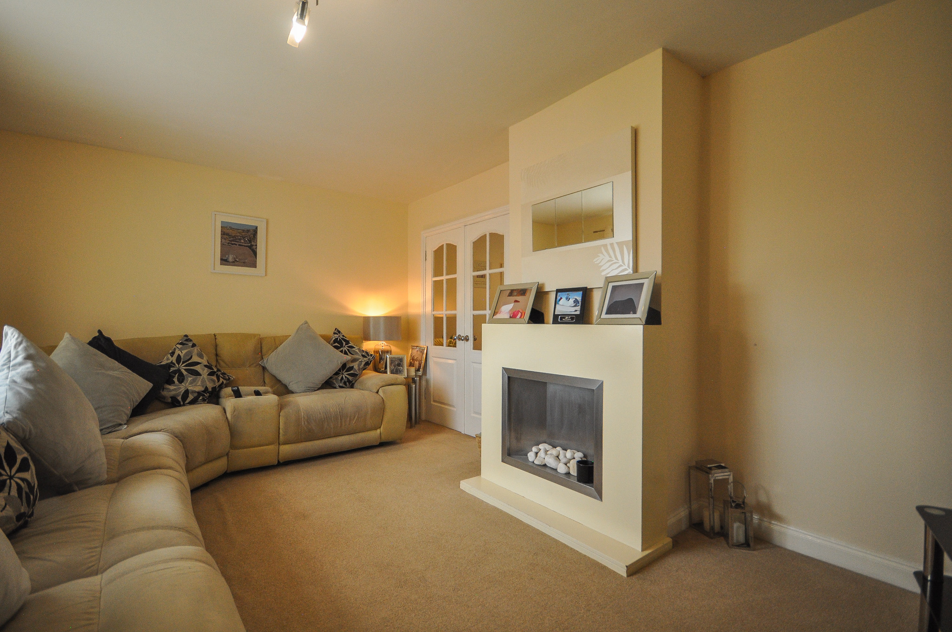
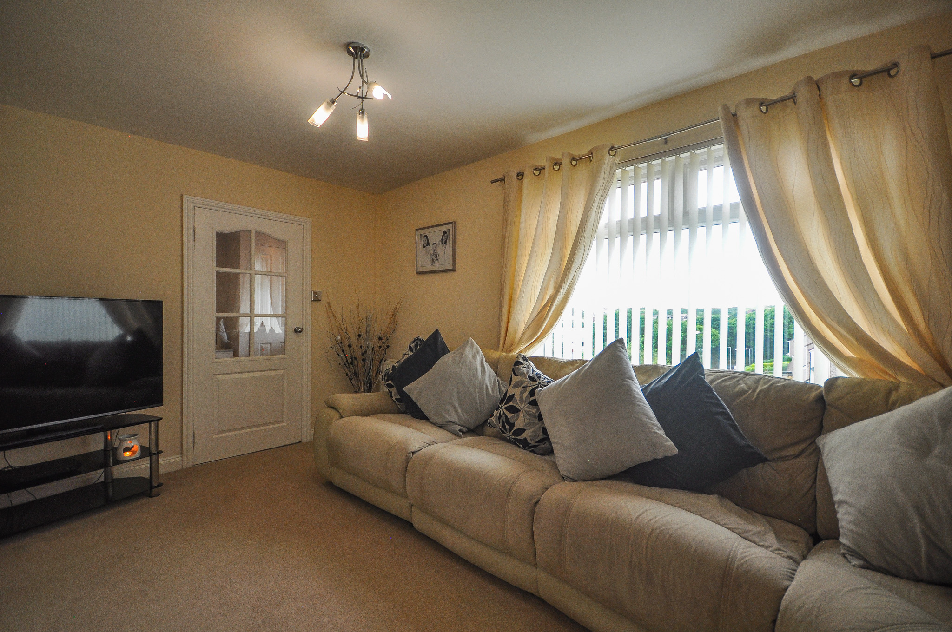
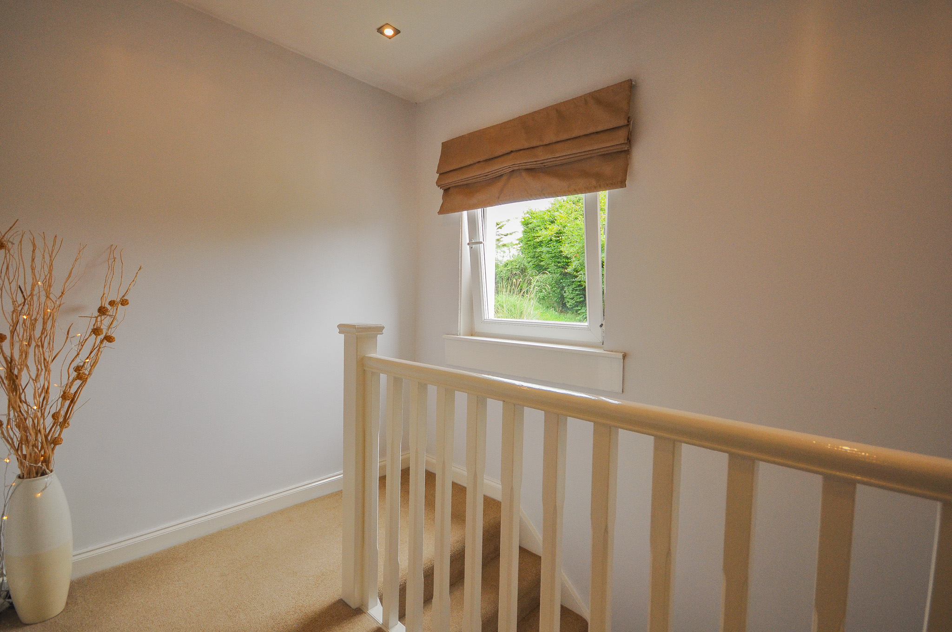
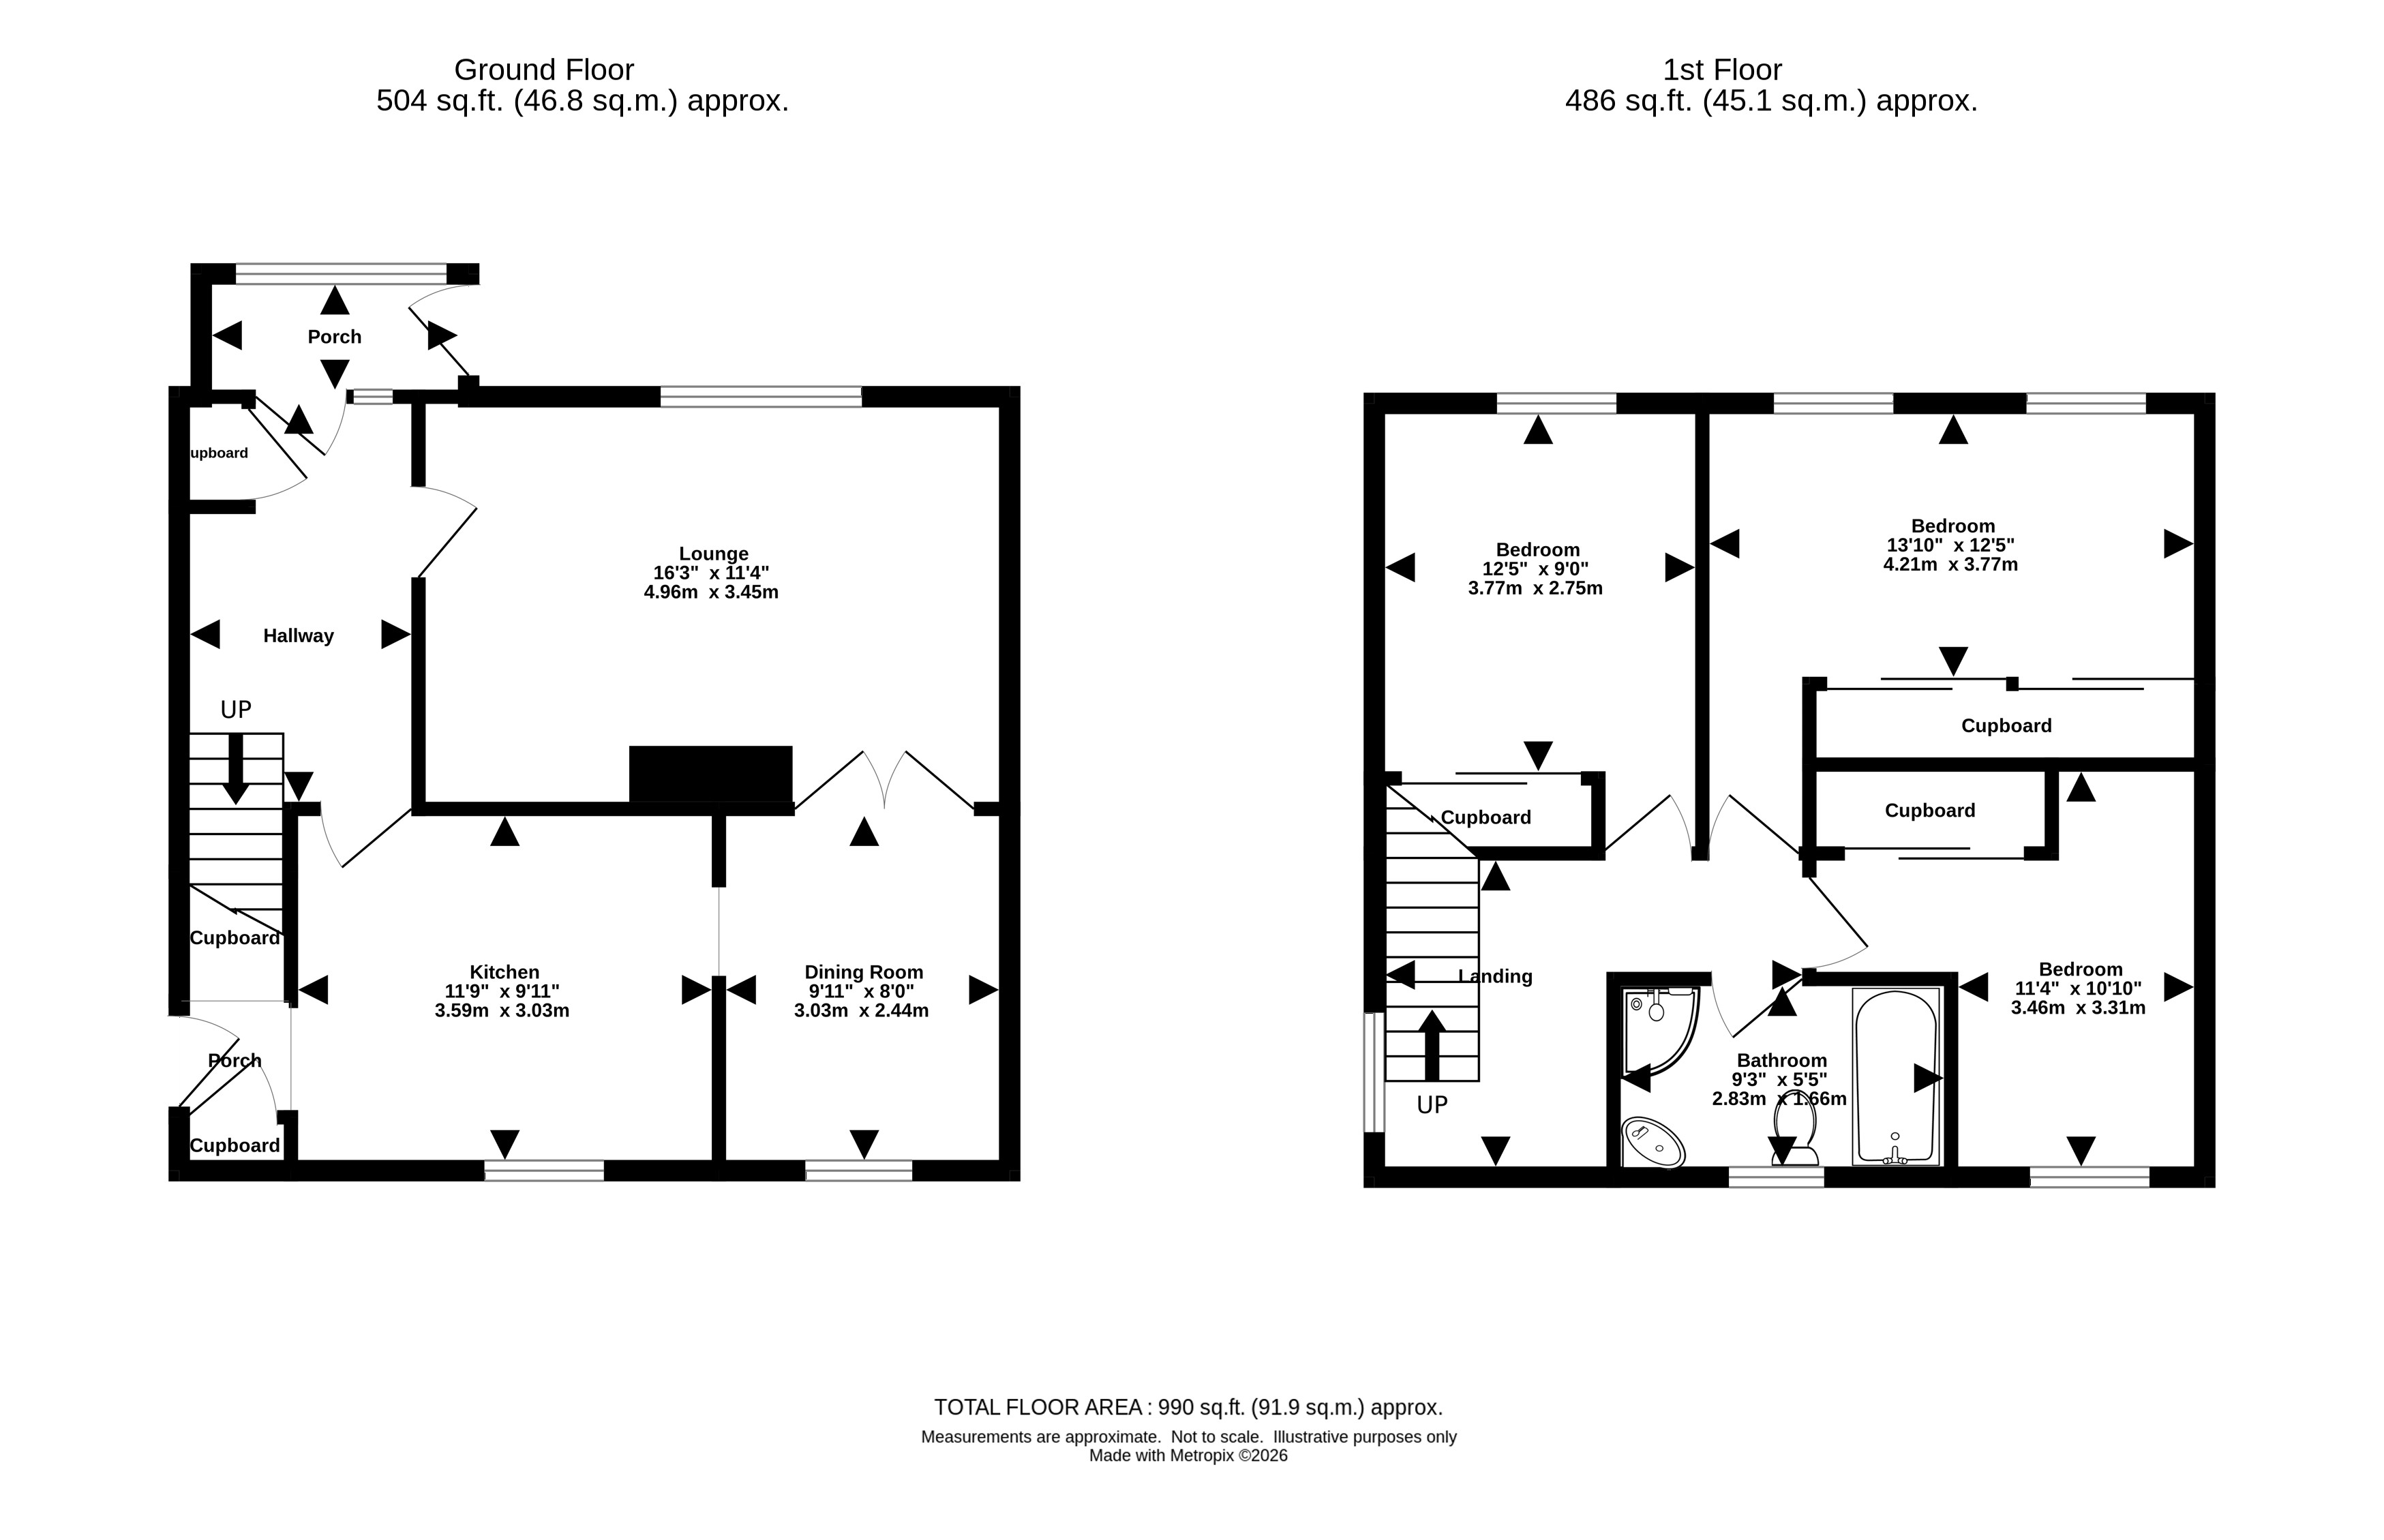
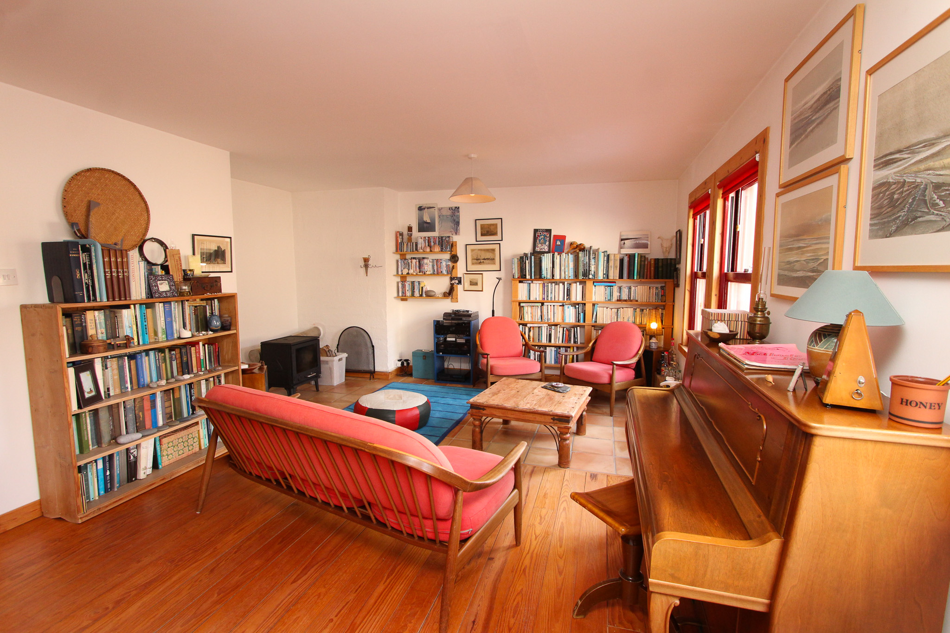
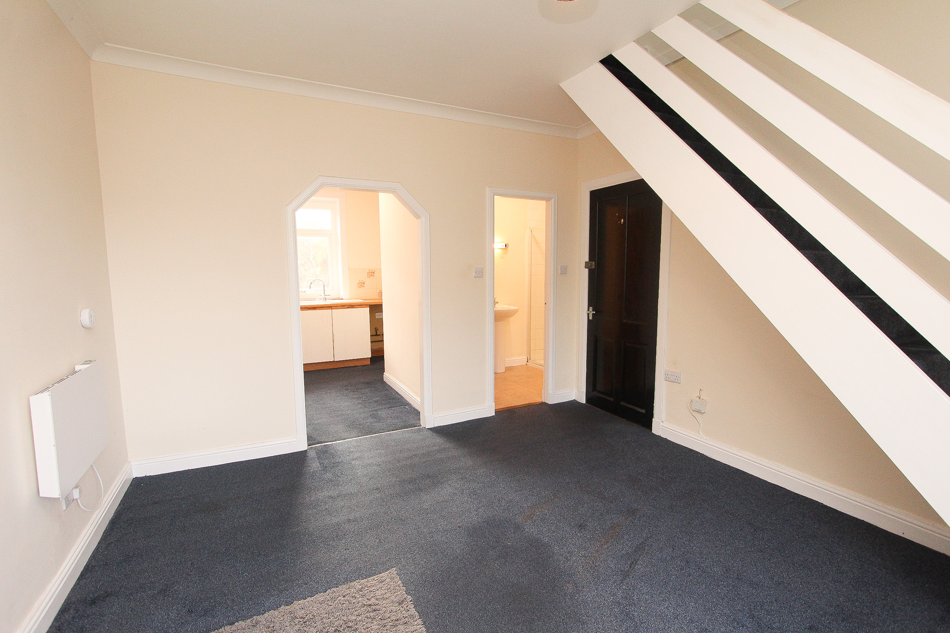
The accommodation is entered via a welcoming entrance hallway with staircase leading to the first floor. To the front of the property is a bright and generously proportioned lounge featuring a contemporary focal point fireplace and large window overlooking the front garden, creating an attractive everyday living space.
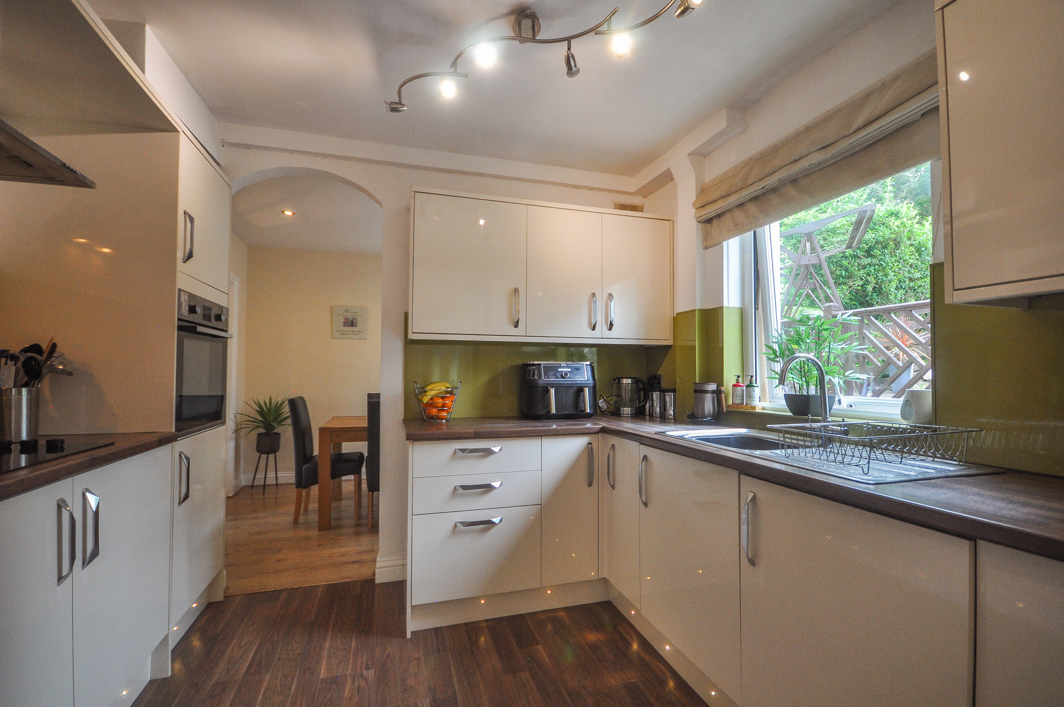
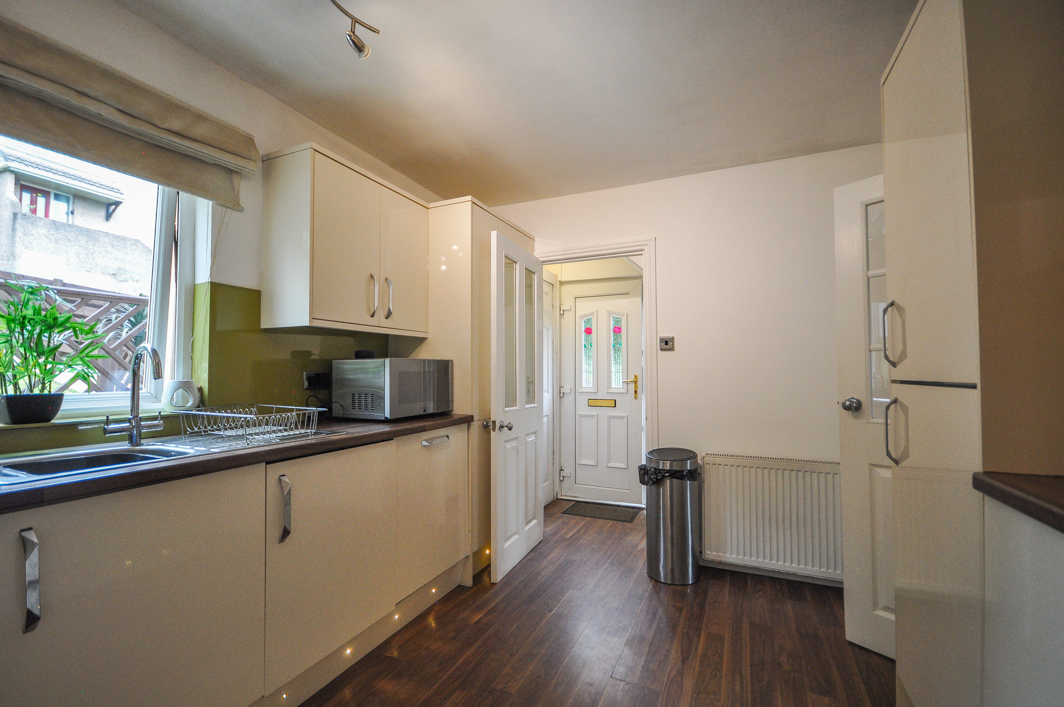
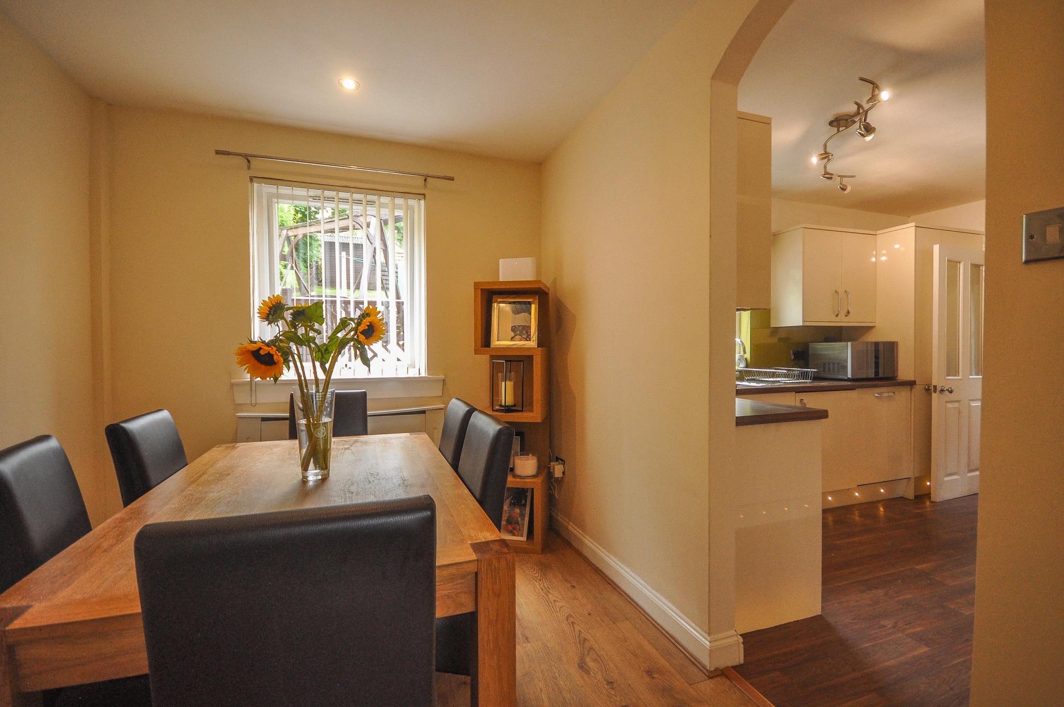
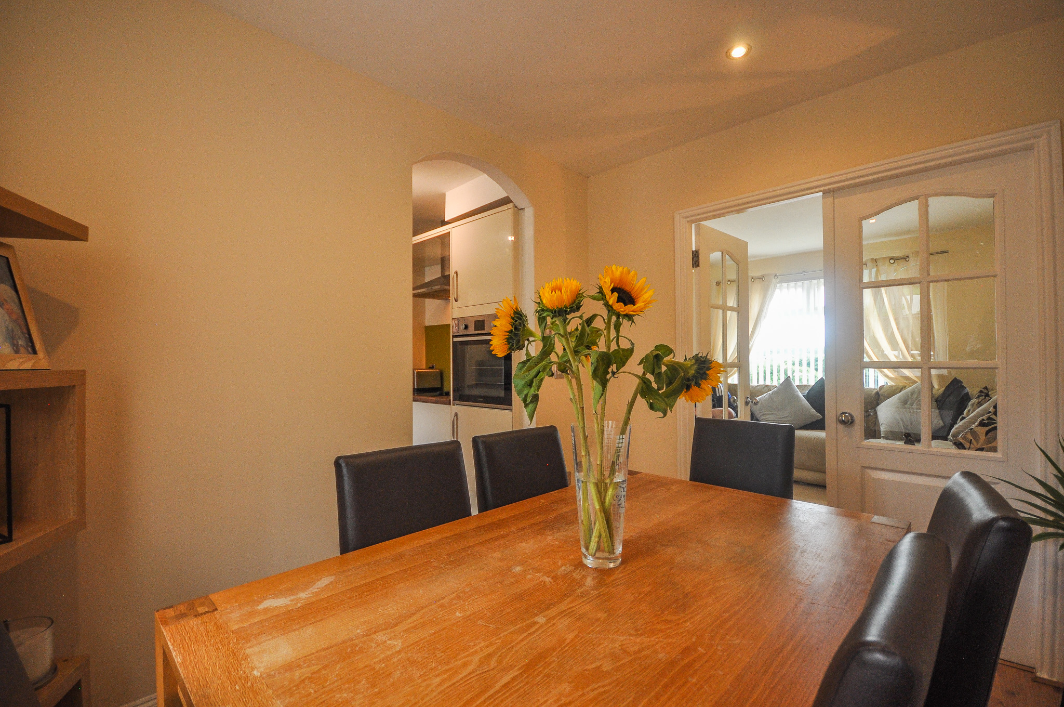
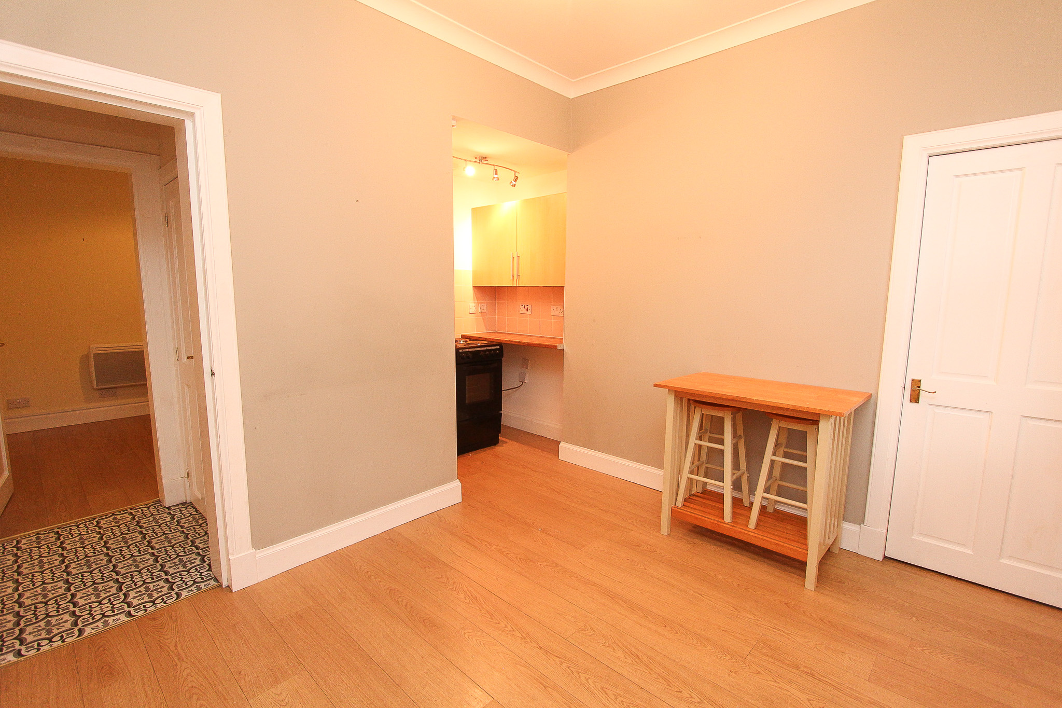
To the rear, the dining room provides ample space for a family dining table and enjoys an open connection to the modern fitted kitchen. The kitchen offers a good range of wall and base units, integrated oven and hob, generous worktop space and direct access to the rear garden.
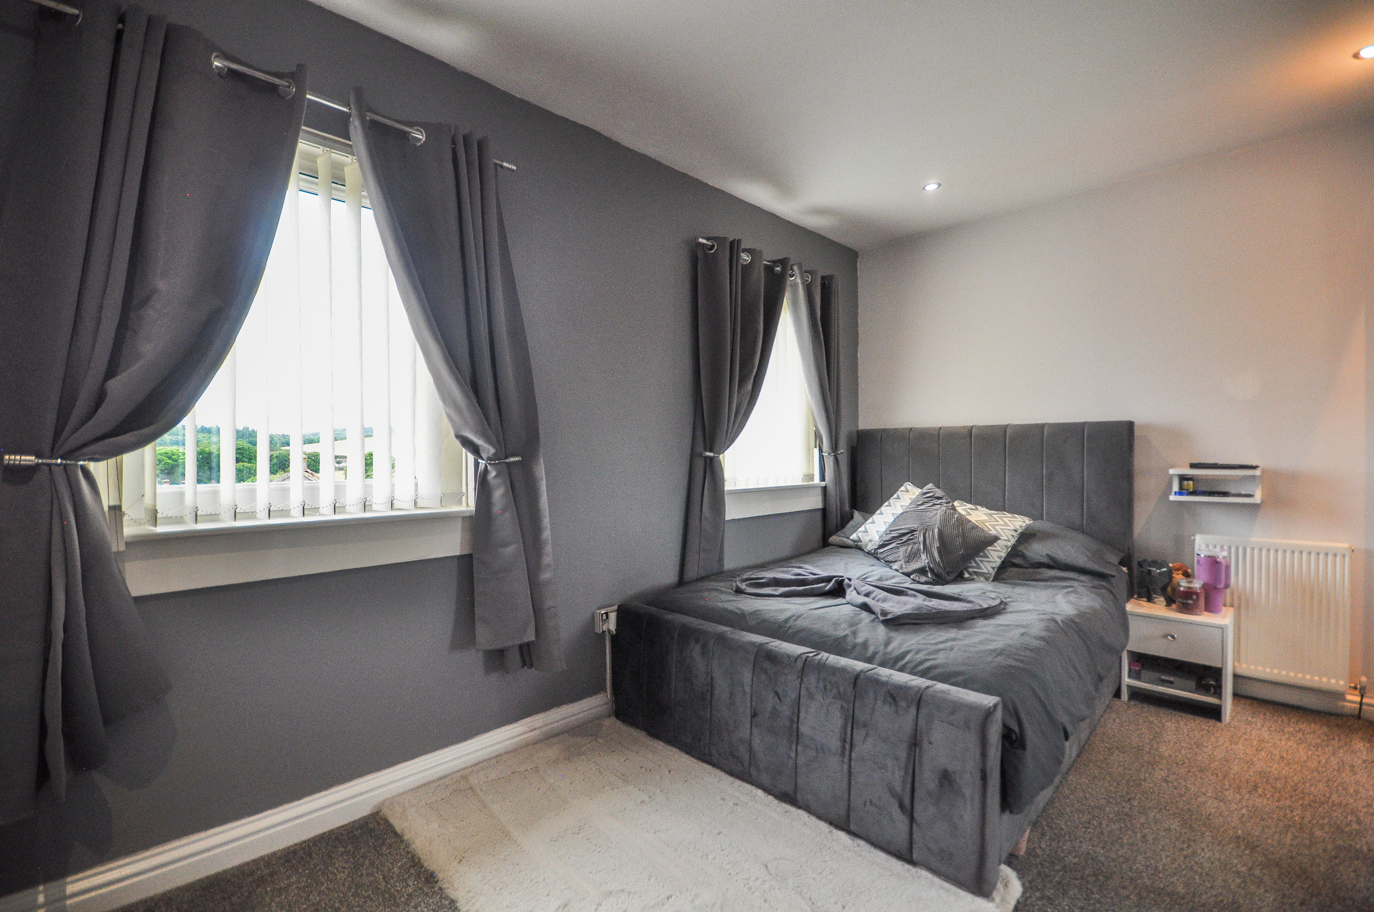
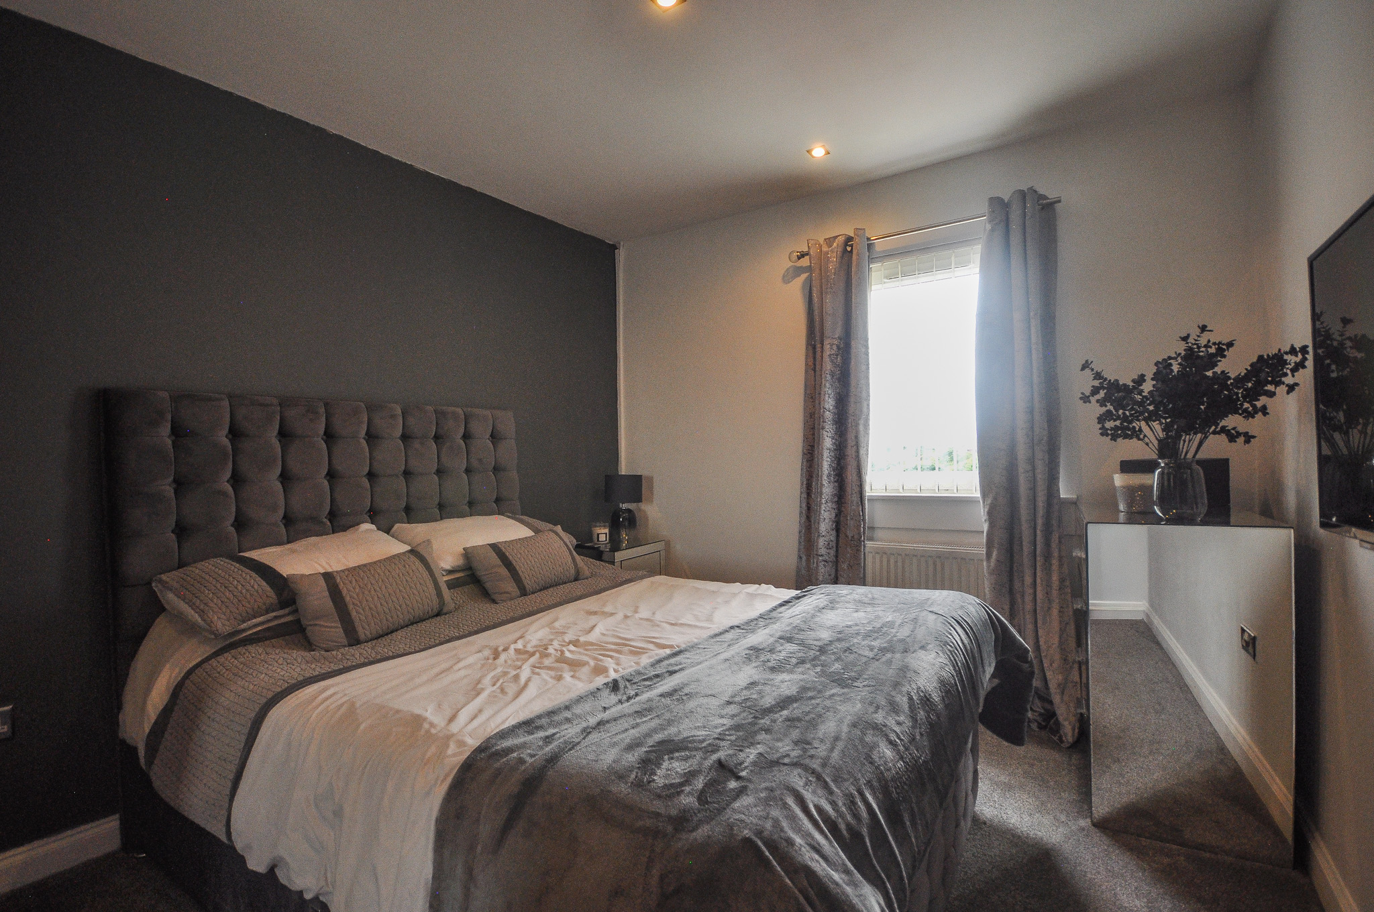
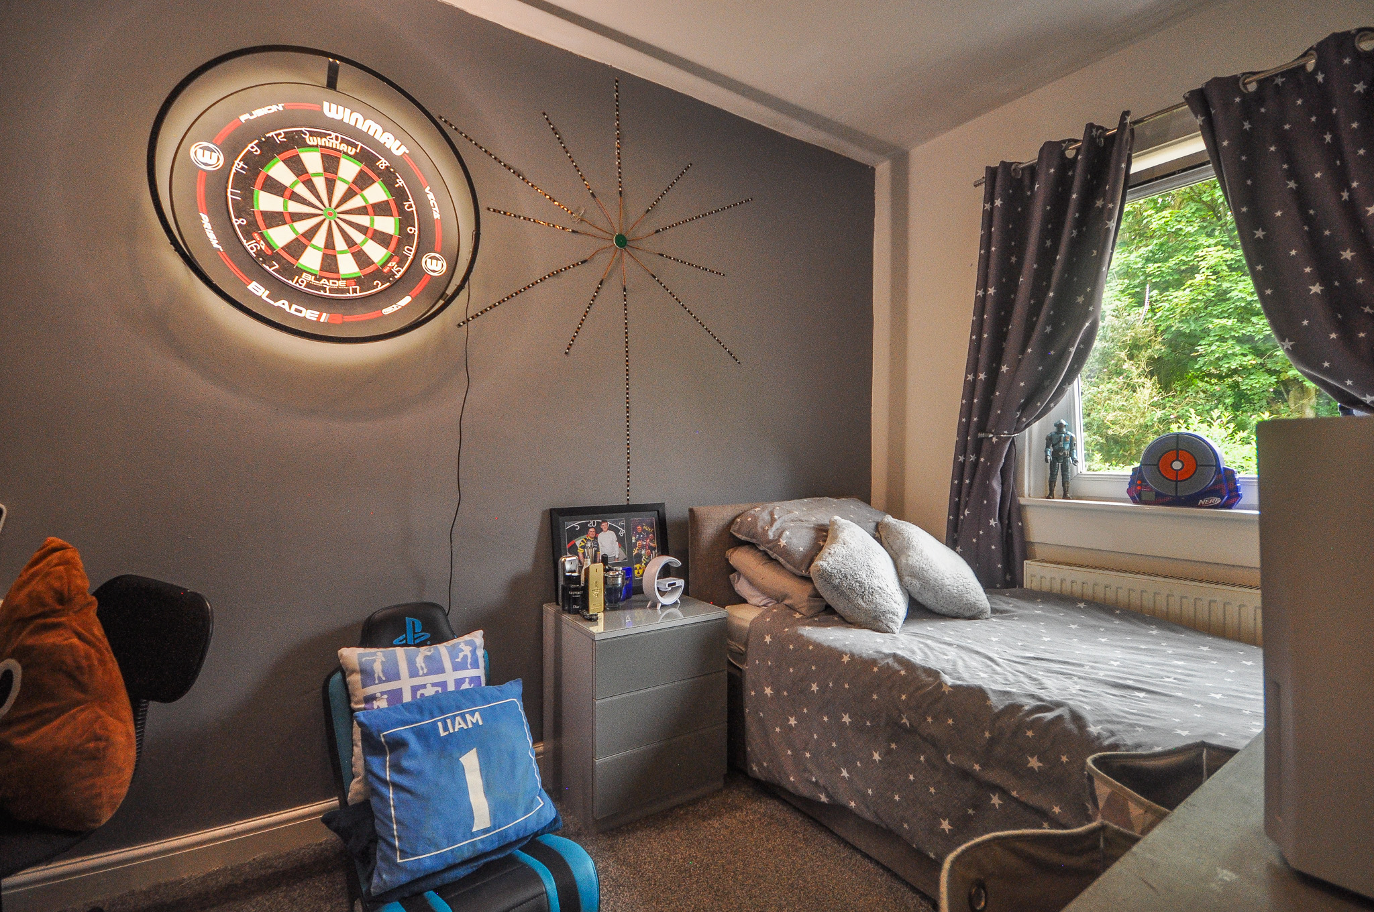
Upstairs, the property offers three well-proportioned bedrooms. The principal bedroom is a spacious double room with generous built in storage and dual aspect front facing windows. Bedroom two is another generous double room, while bedroom three is well suited as a child’s bedroom, guest room or home office.
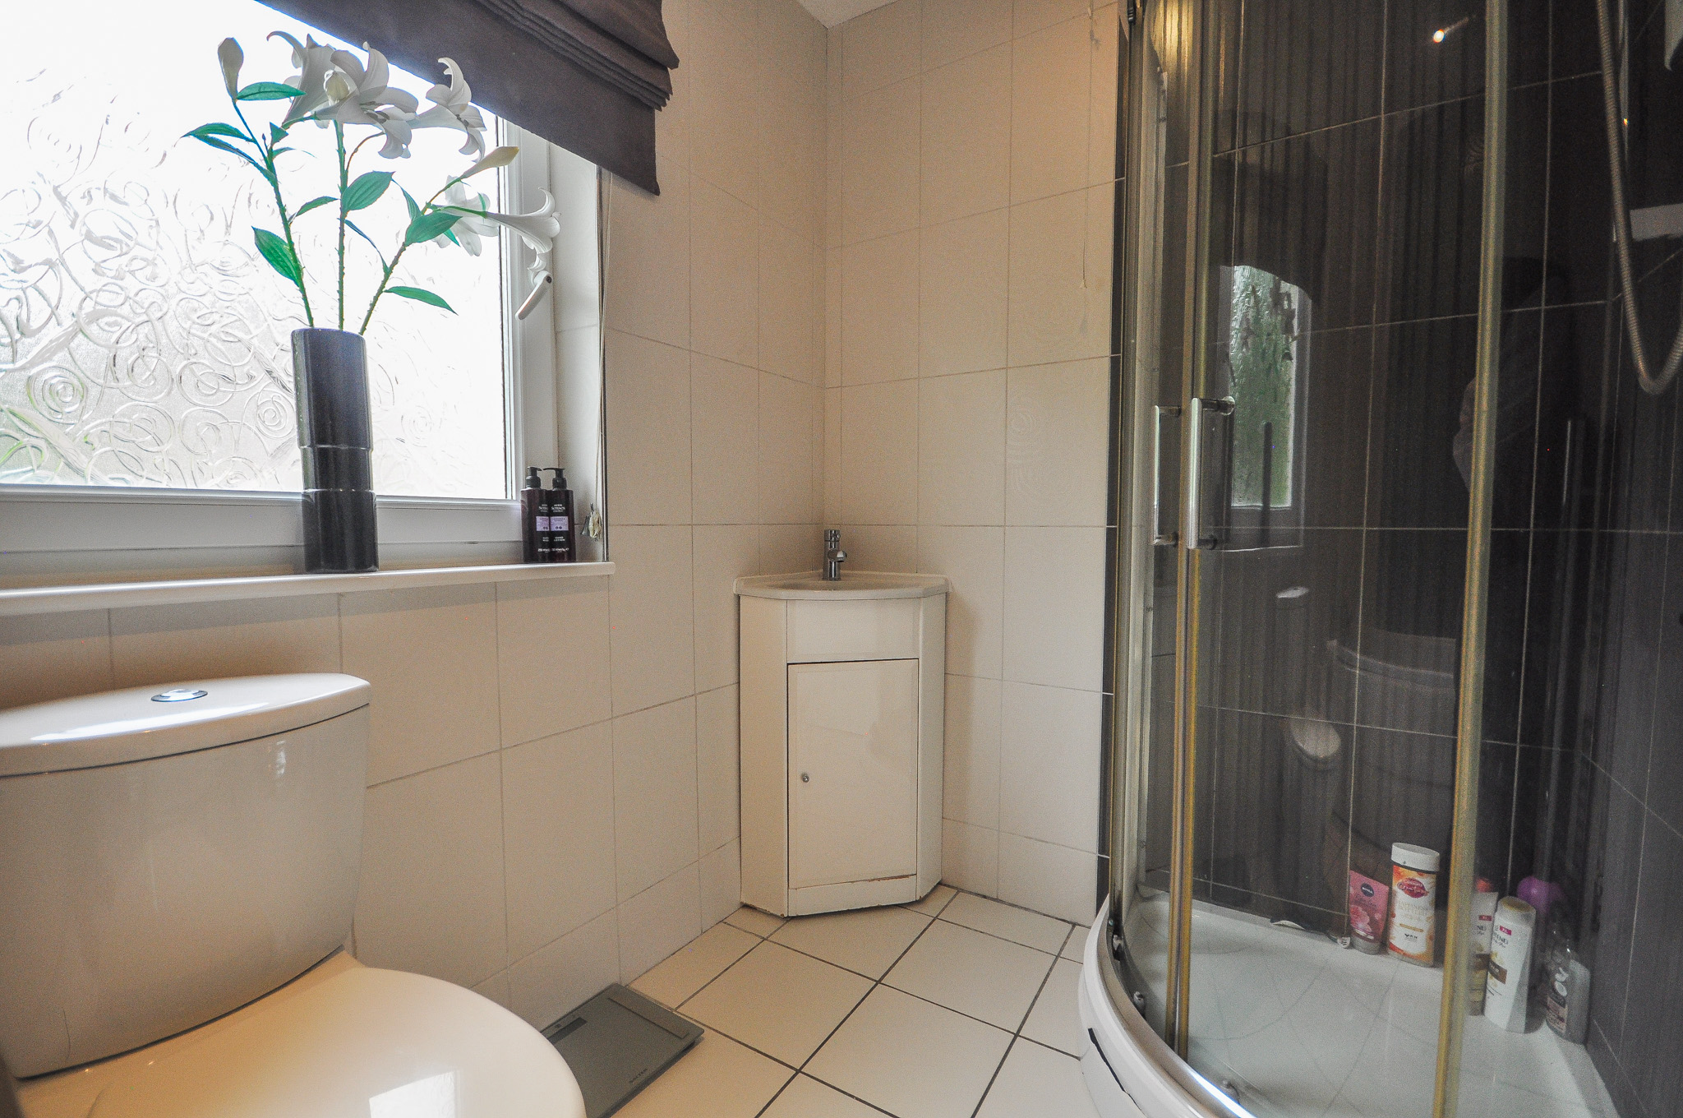
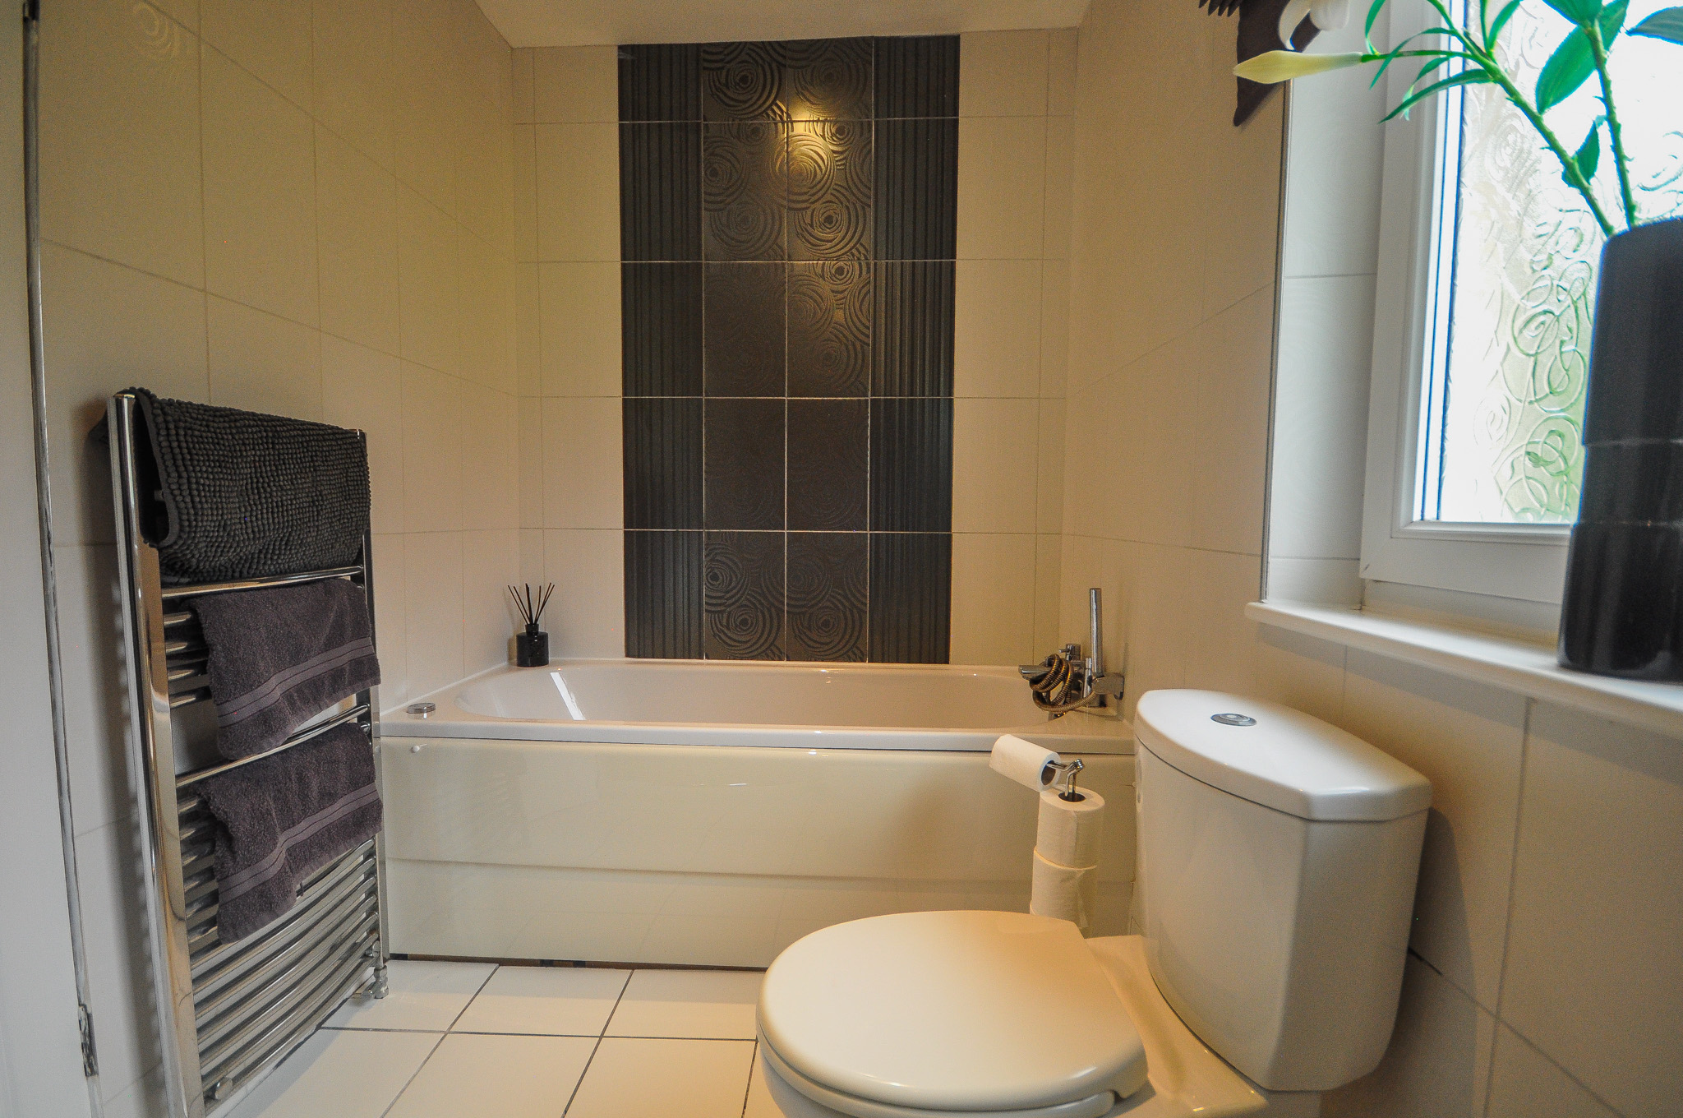
Completing the accommodation is a contemporary family bathroom fitted with a white three-piece suite incorporating a bath with tiled surround as well as separate walk in corner shower.
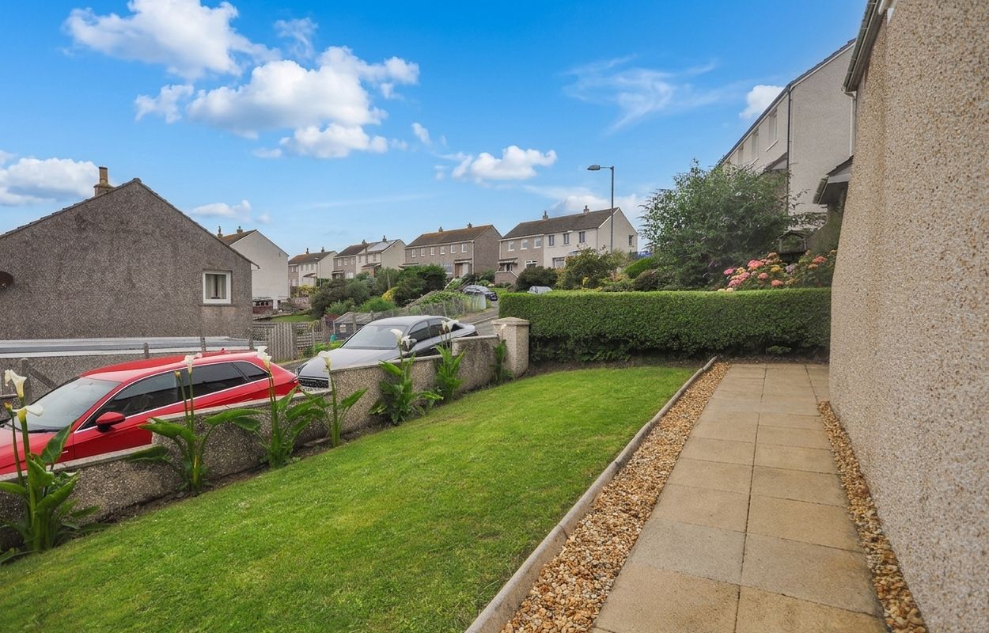
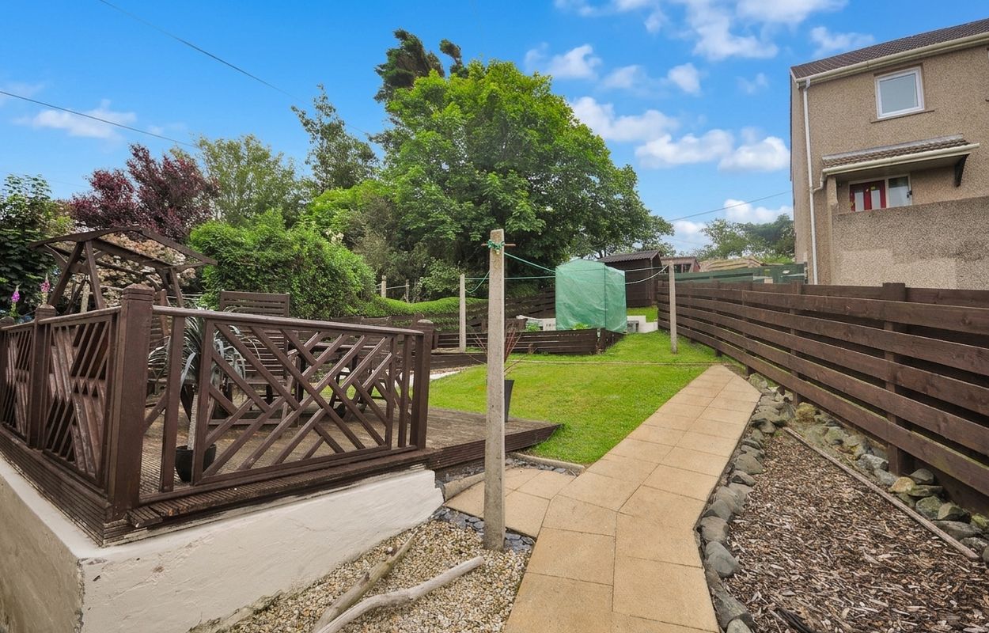
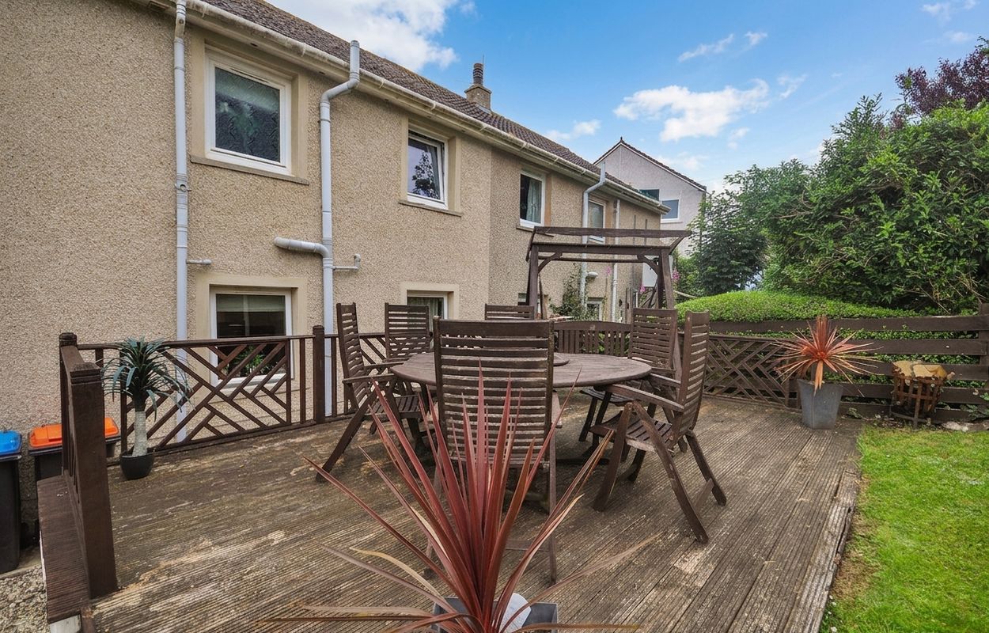
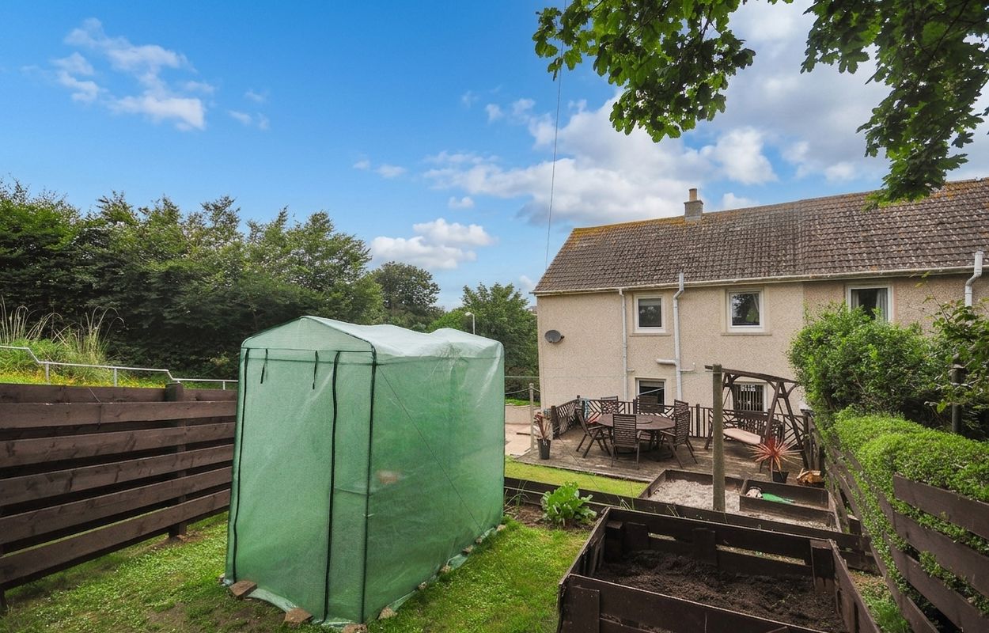
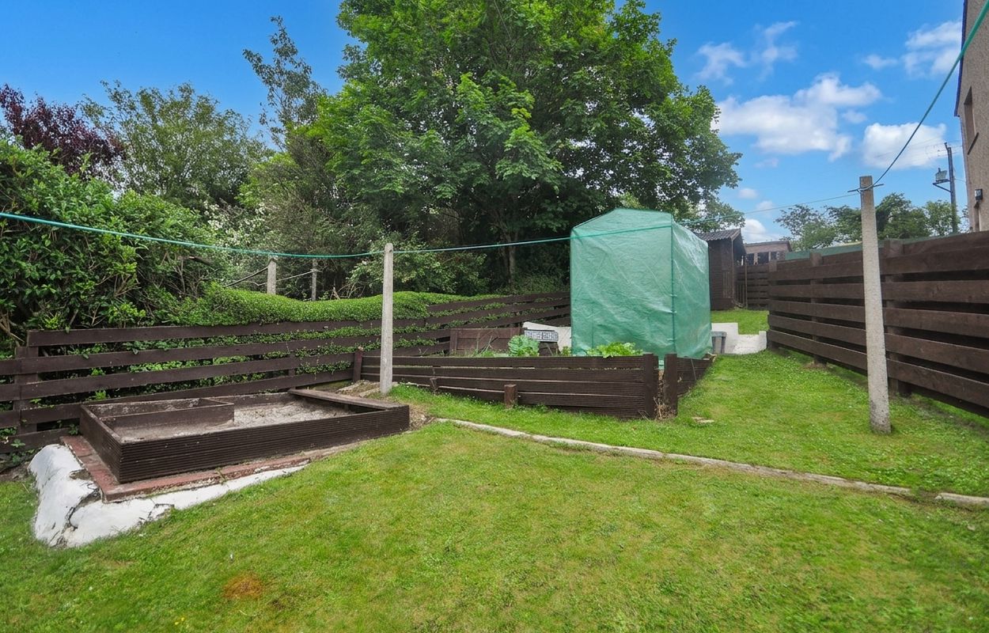
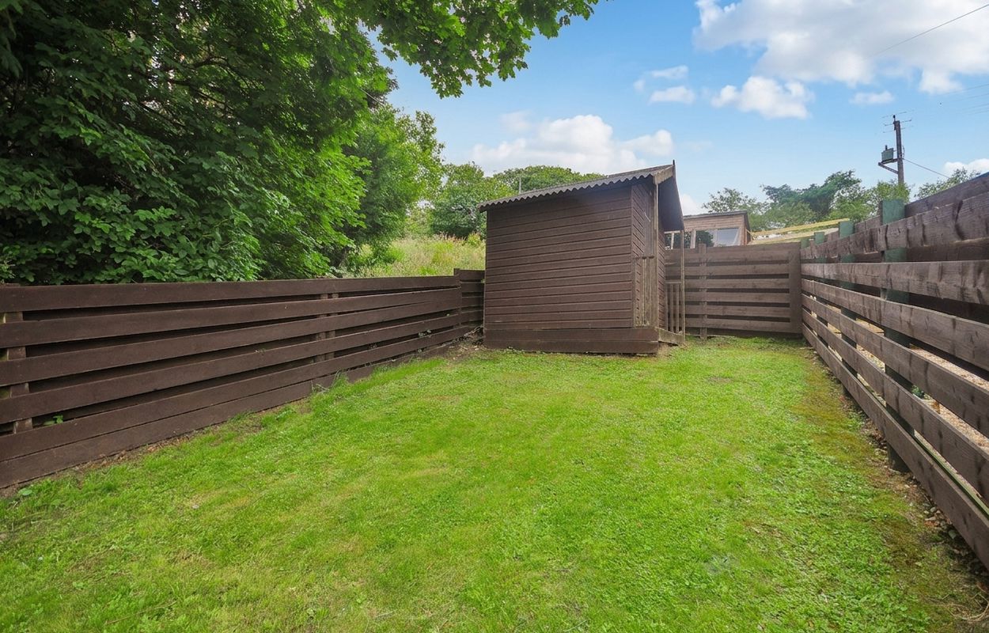
Externally, the front of the property benefits from a monobloc driveway providing off-street parking together with a neatly maintained front garden. To the rear is an enclosed garden comprising a raised timber deck, paved pathways and generous areas of lawn. Further features include raised planting beds, a greenhouse and a timber garden shed, creating a practical and well-maintained outdoor space.
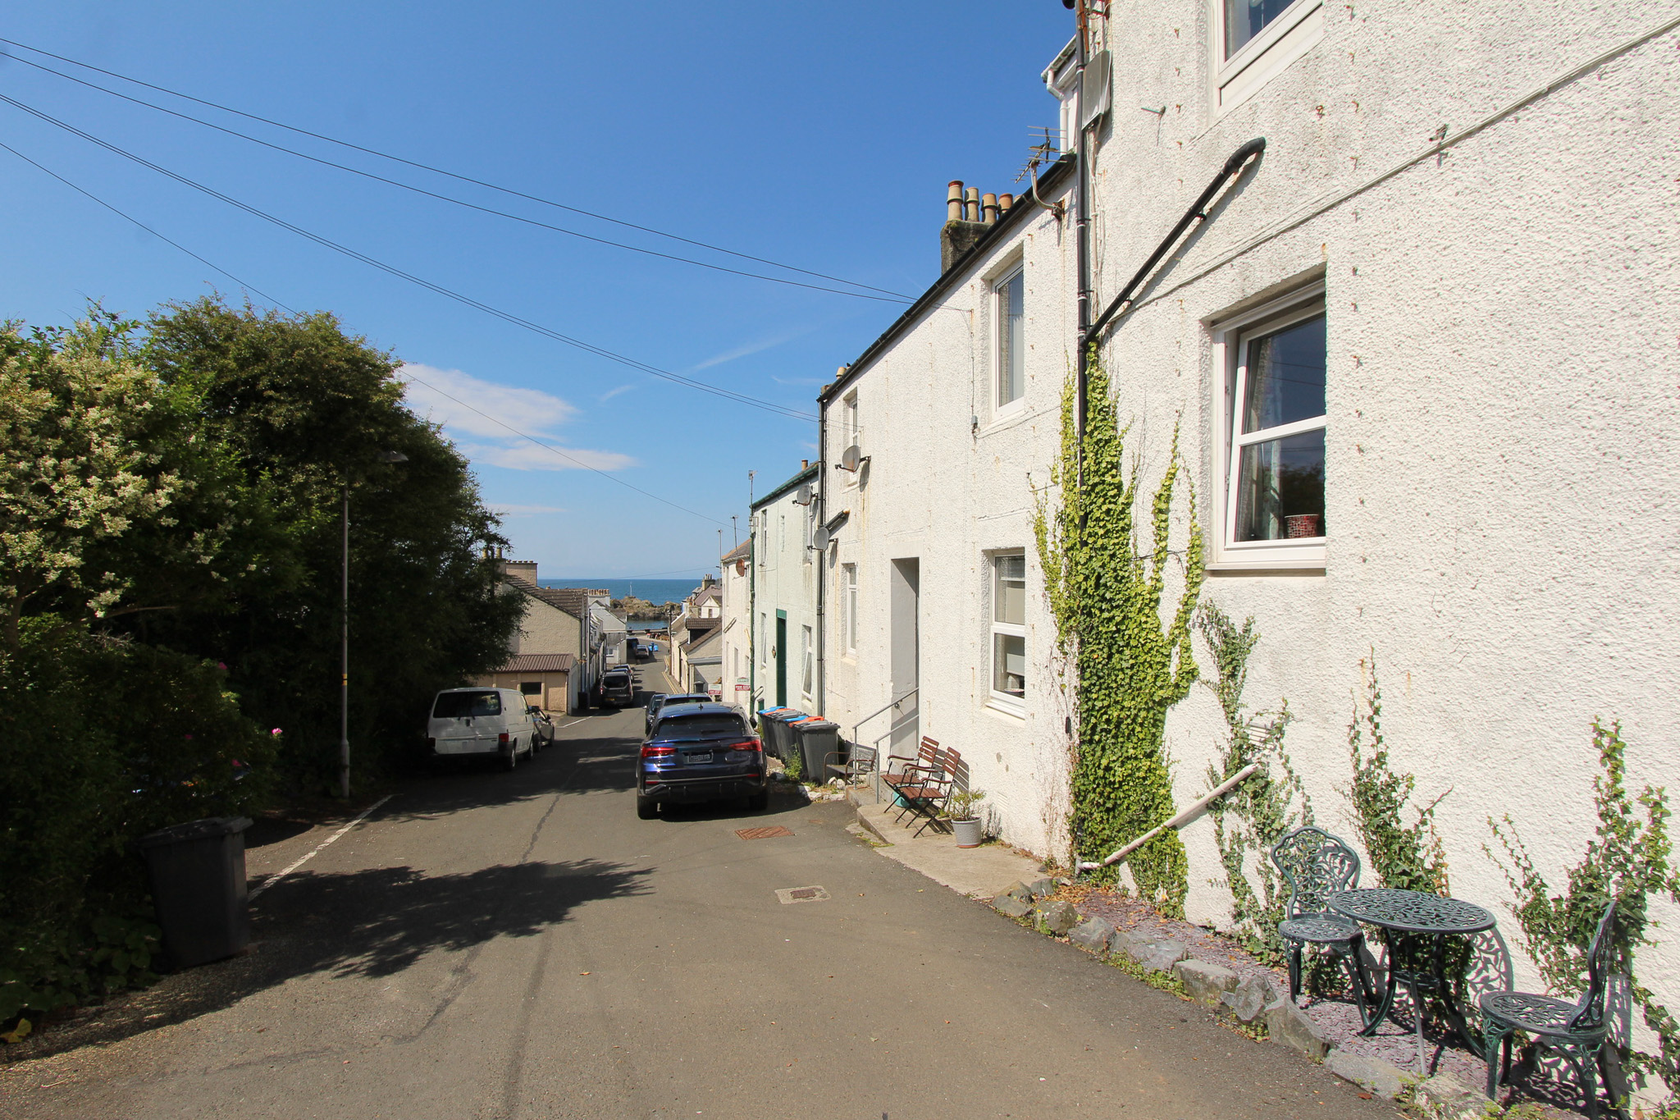
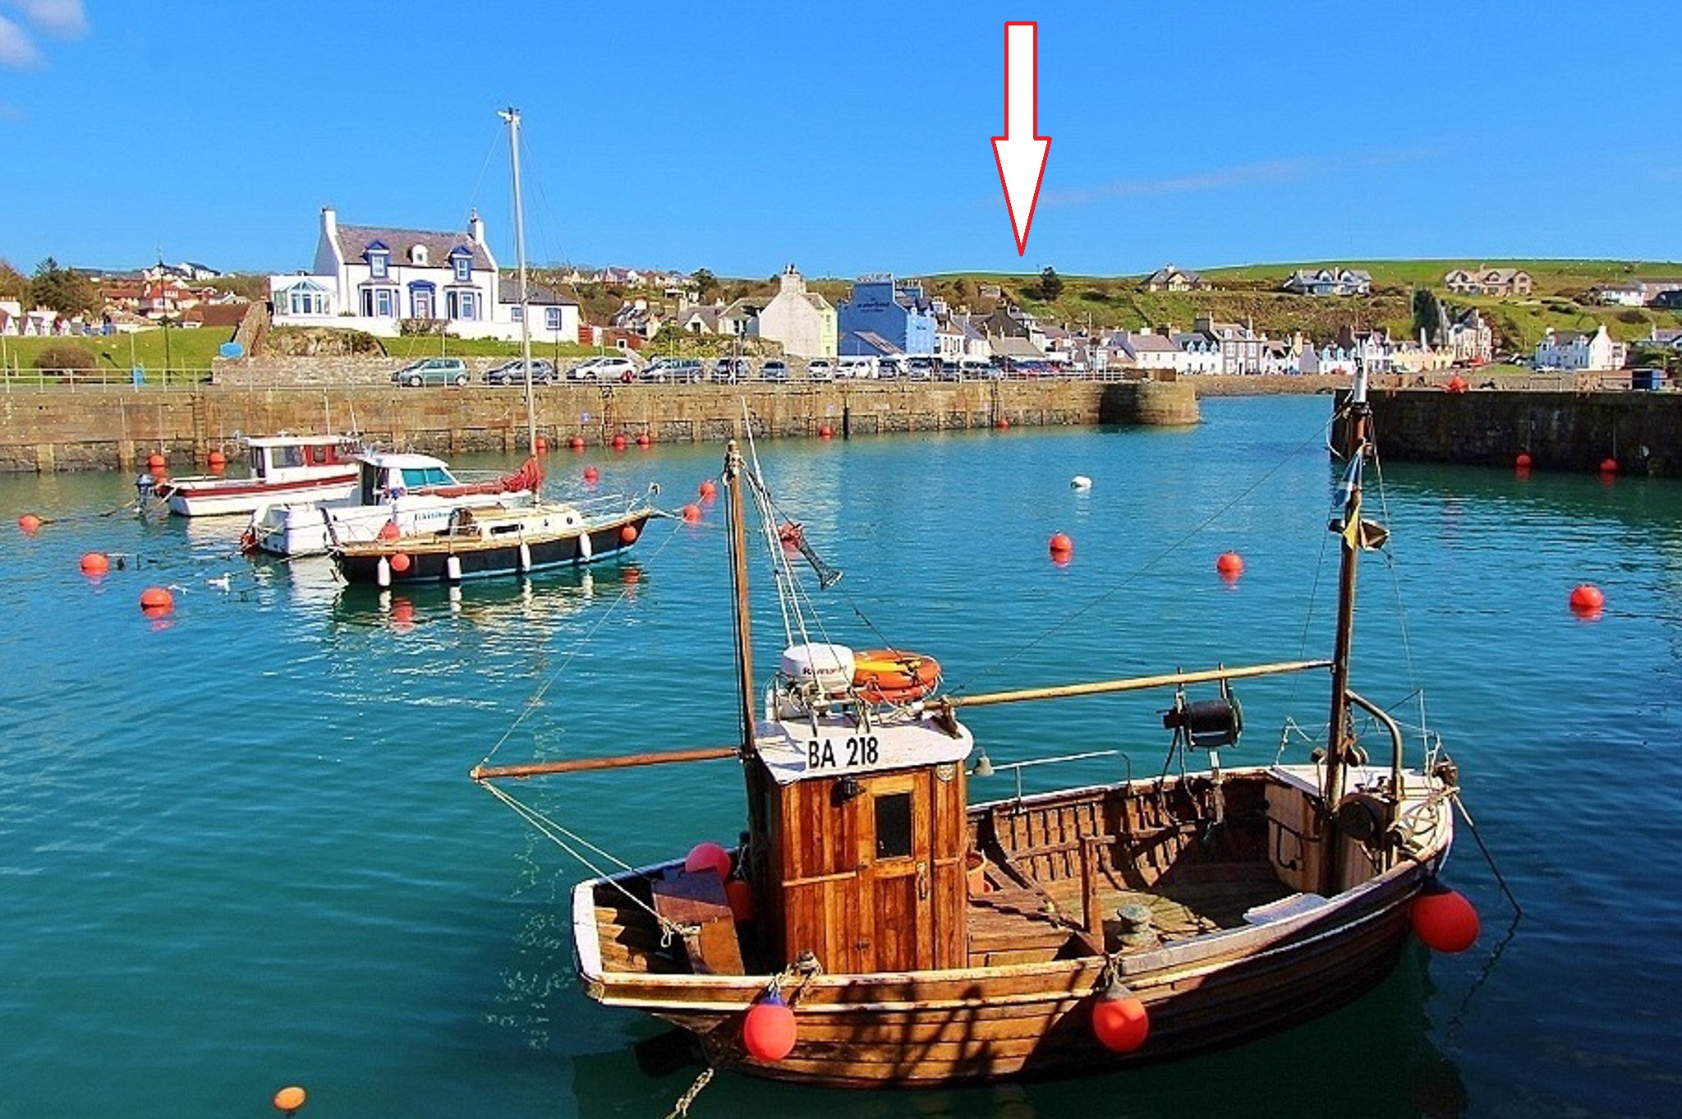
Overall, this is a well-maintained family home offering generous accommodation both inside and out, within one of Dumfries and Galloway’s most sought-after coastal villages.
- Three bedroom semi-detached home
- Spacious lounge with large front facing window
- Modern kitchen with integrated appliances & separate dining area
- Three well proportioned bedrooms
- Contemporary family bathroom with separate shower
- Oil fired central heating and fully double glazed
- Monobloc driveway providing generous off road parking
- Enclosed rear garden with decked seating area, lawn, greenhouse, raised beds and timber shed
- Ideal first time purchase
- Situated within a popular residential area of Portpatrick
General
It is understood that, on achieving a satisfactory price, the vendors will include fitted floor coverings and blinds throughout.
Services
Mains electricity, drainage, and water. Oil fired central heating.
Council Tax
B
Energy Rating
EPC = E
Viewing
By appointment with SWPC.
Entry
Negotiable.