Property Overview
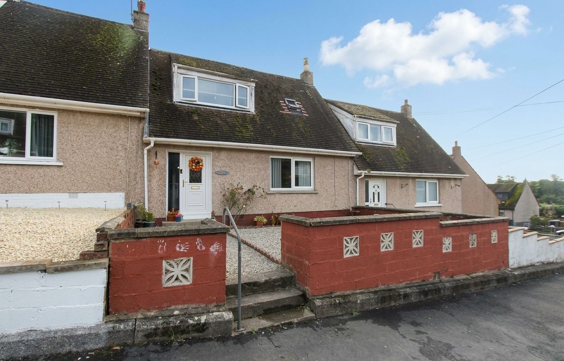
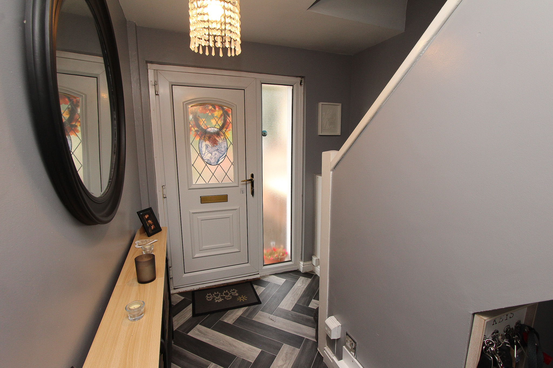
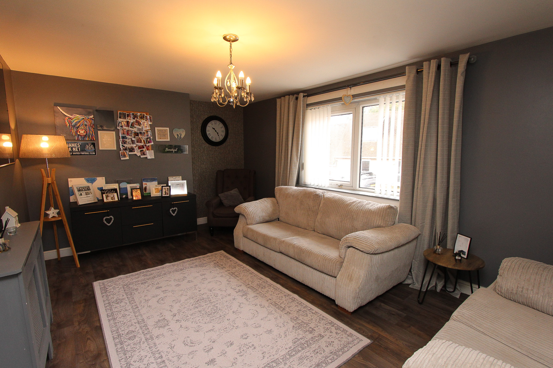
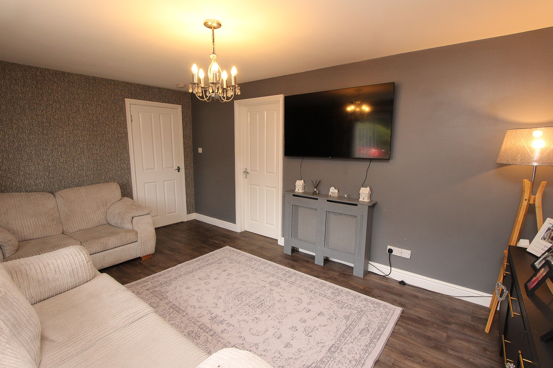
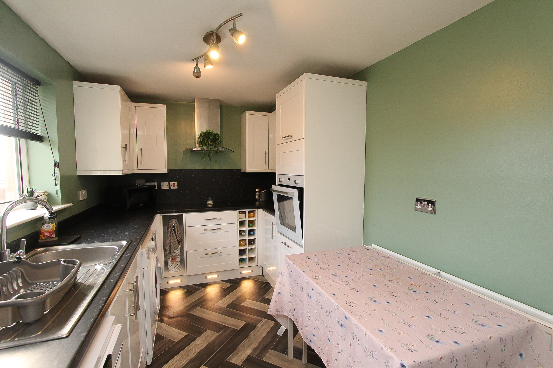
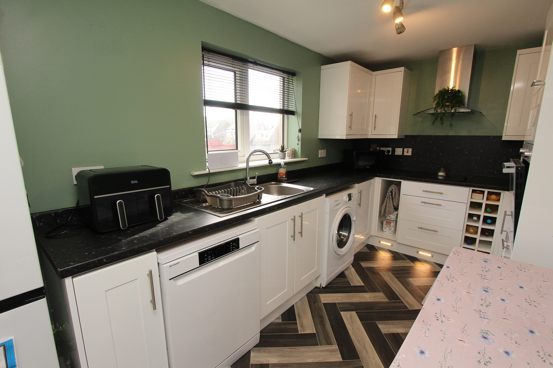
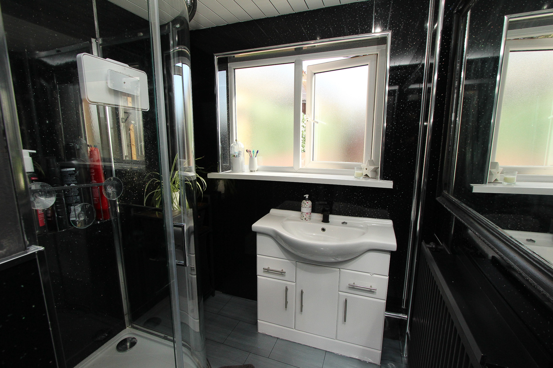
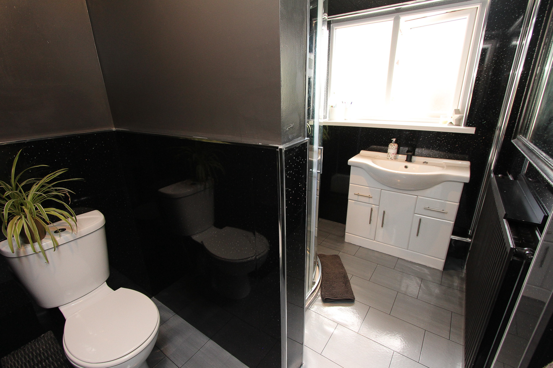
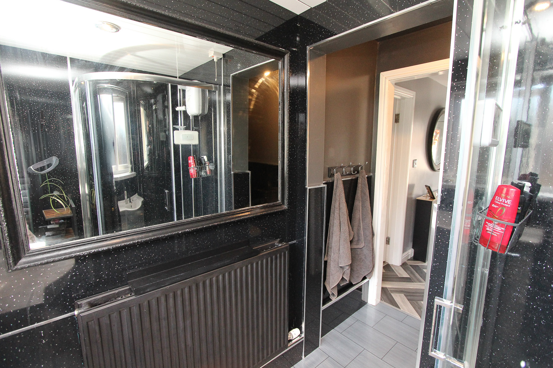
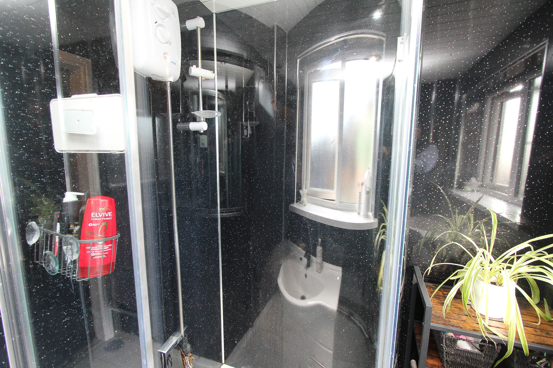
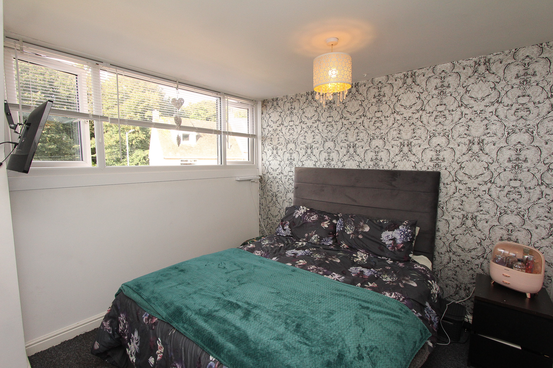
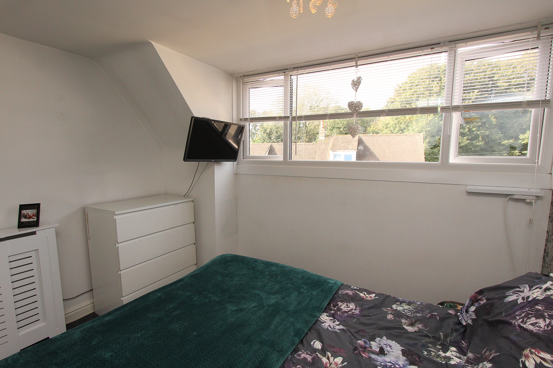
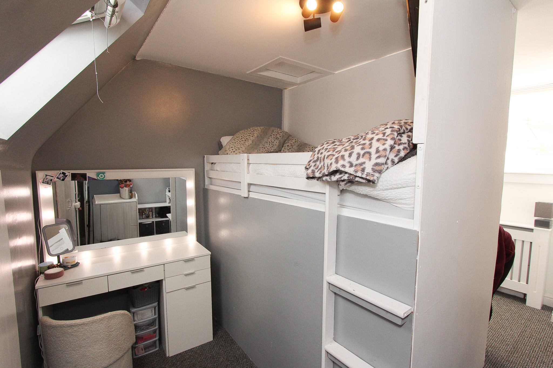
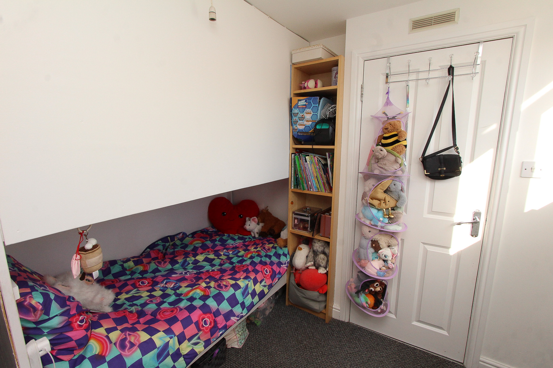
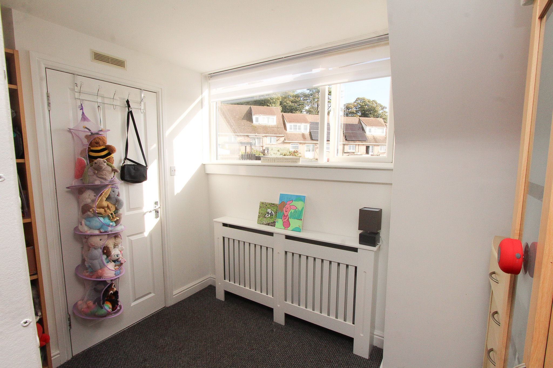
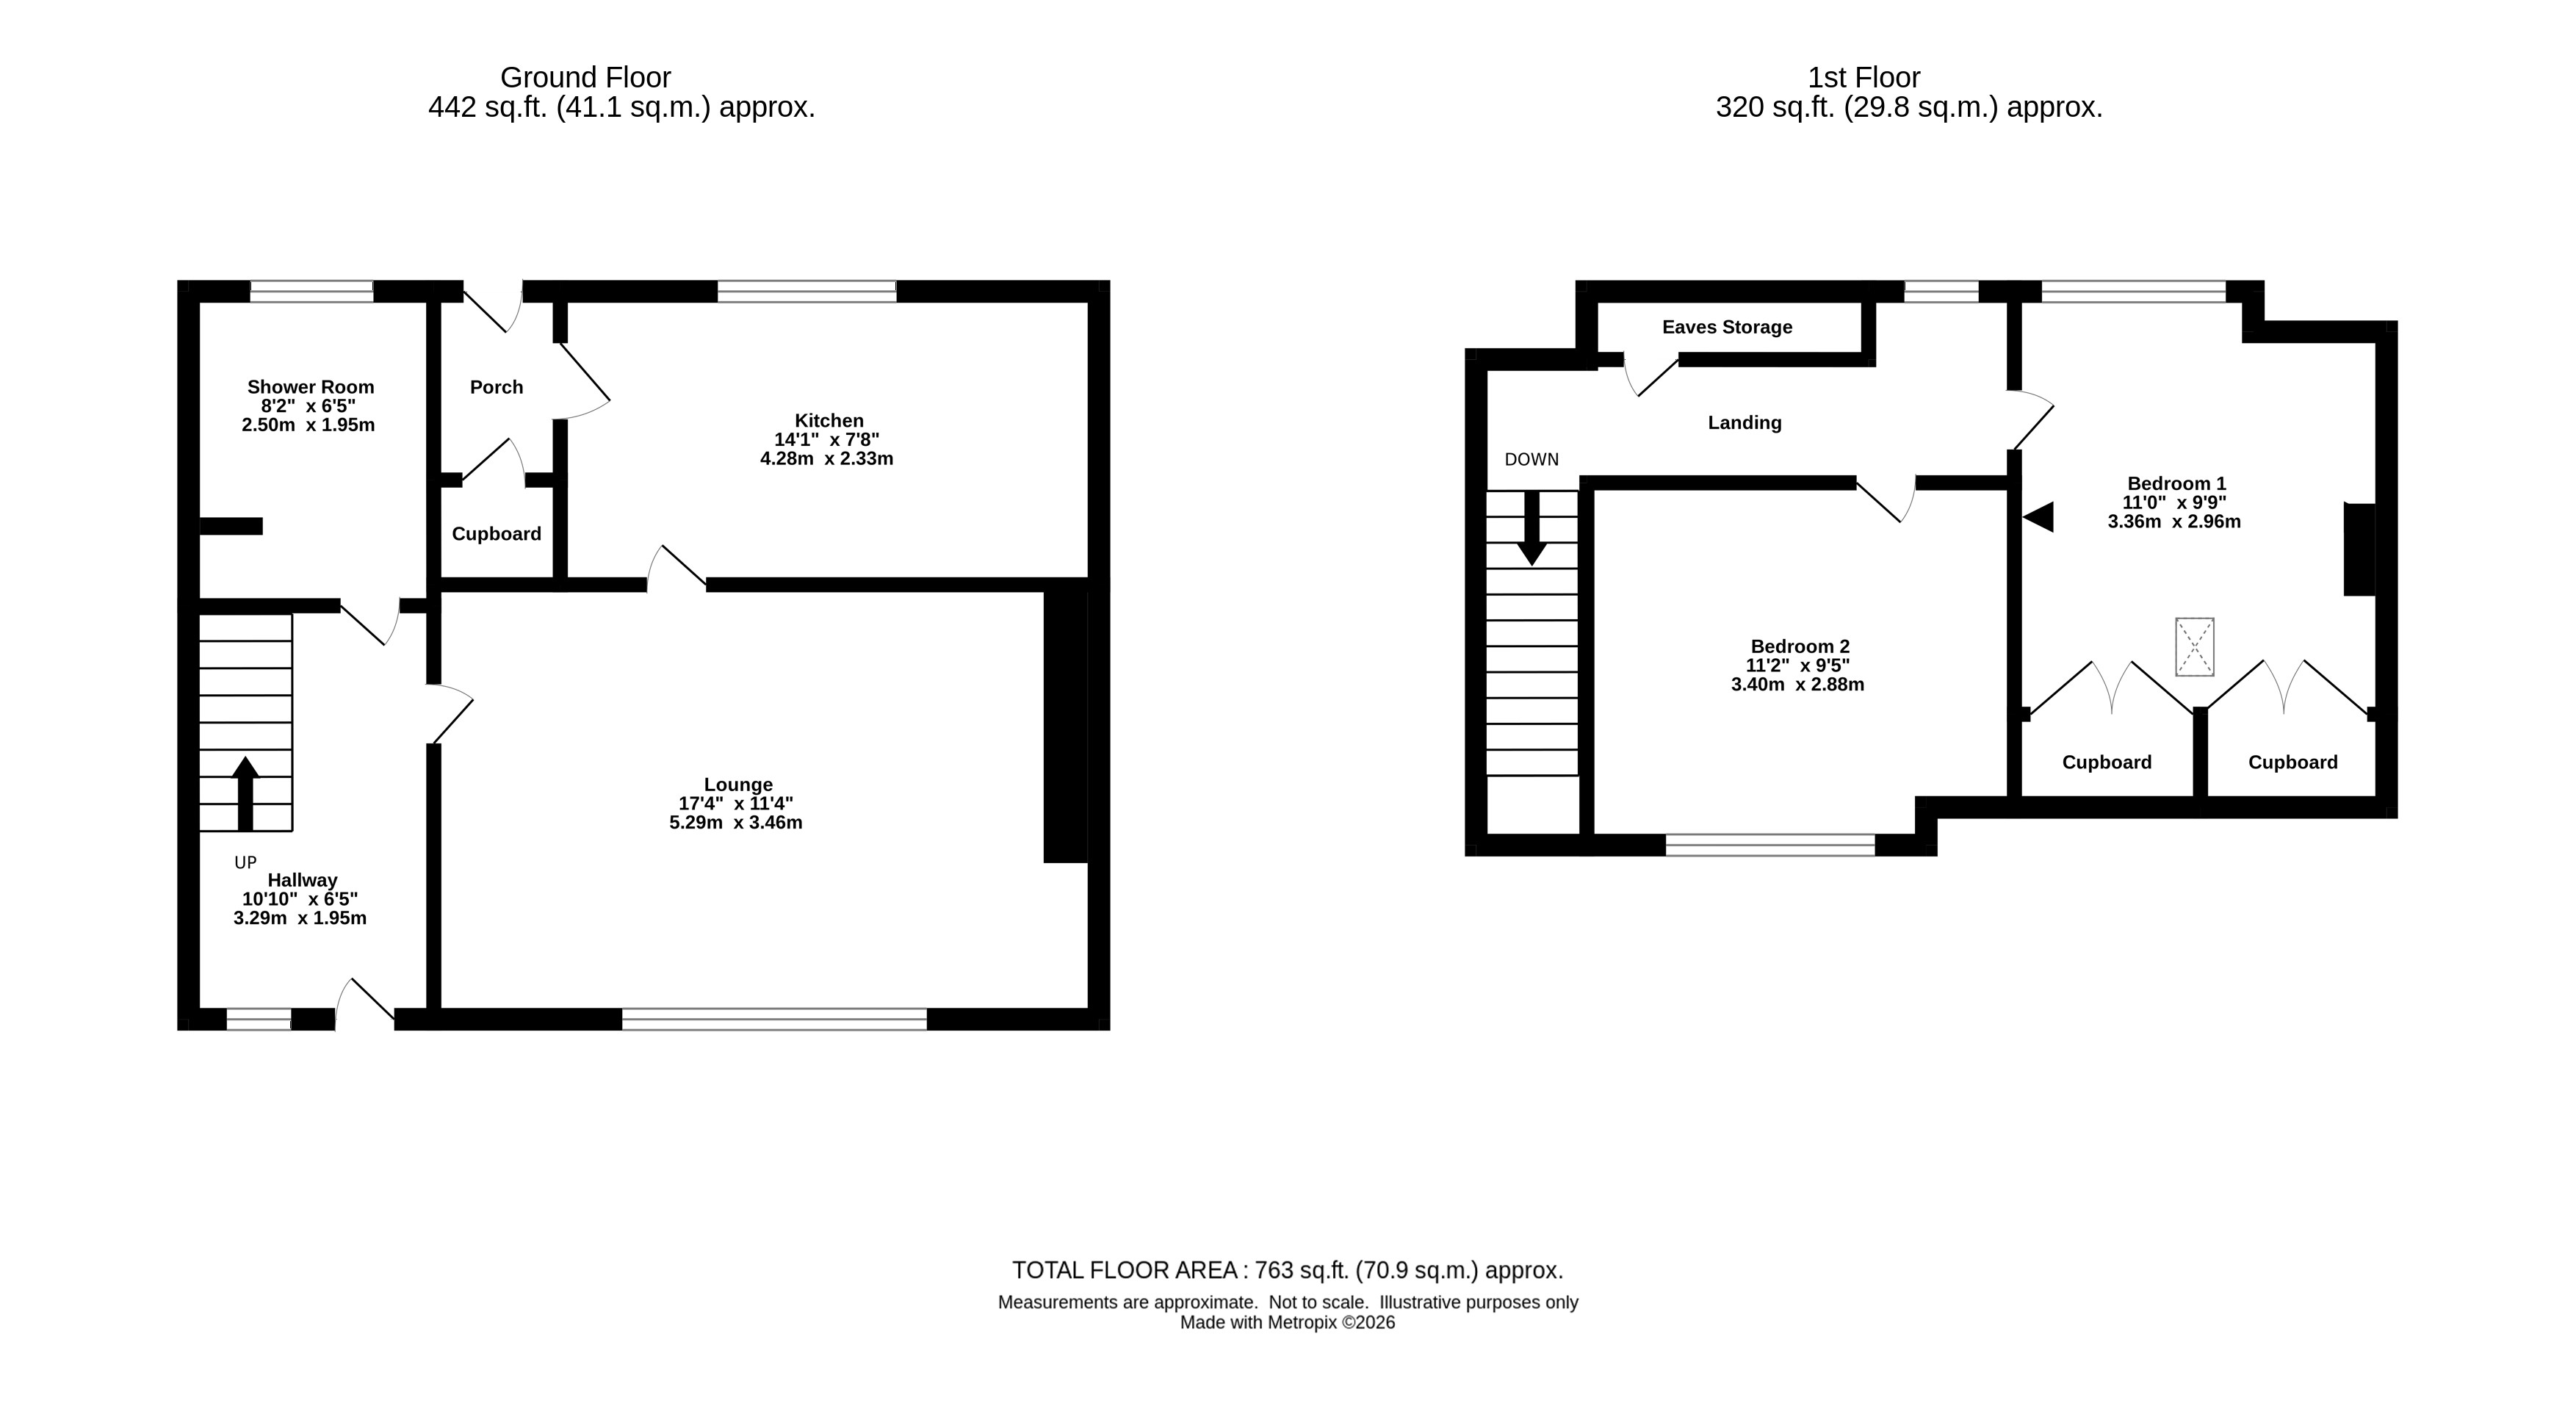
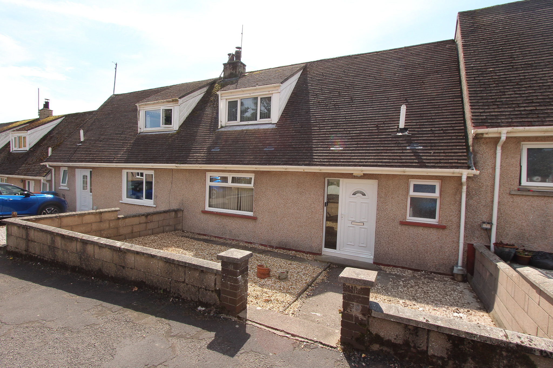
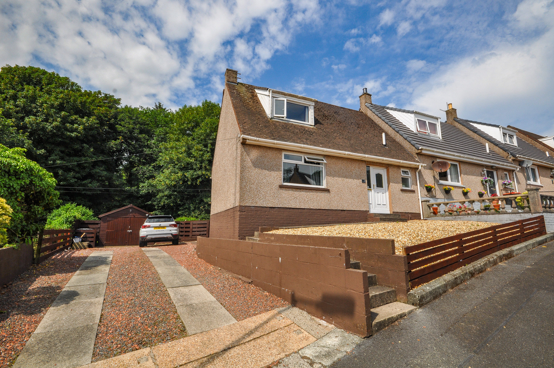
Located in a central position within the heart of the village, this charming two-bedroom mid-terrace villa offers an exceptional opportunity for first-time buyers or those seeking a comfortable family home. Arranged over two thoughtfully designed levels, the property boasts a seamless blend of comfort and modern style. Step inside to discover a welcoming entrance hall leading to a spacious lounge, ideal for both relaxation and entertaining. The modern fitted kitchen is equipped with contemporary cabinetry and some integrated appliances providing a sleek and practical space for culinary pursuits. A well-appointed shower room features quality fittings for a touch of everyday luxury. Throughout the home, new internal woodwork and doors add a refined finish, while air source heating and uPVC double glazing ensure energy efficiency and year-round comfort. Each bedroom is generously sized, offering flexible accommodation to suit a variety of lifestyles. With its light-filled interiors and considered layout, this property is perfectly suited for those seeking a move-in ready home in a village setting.
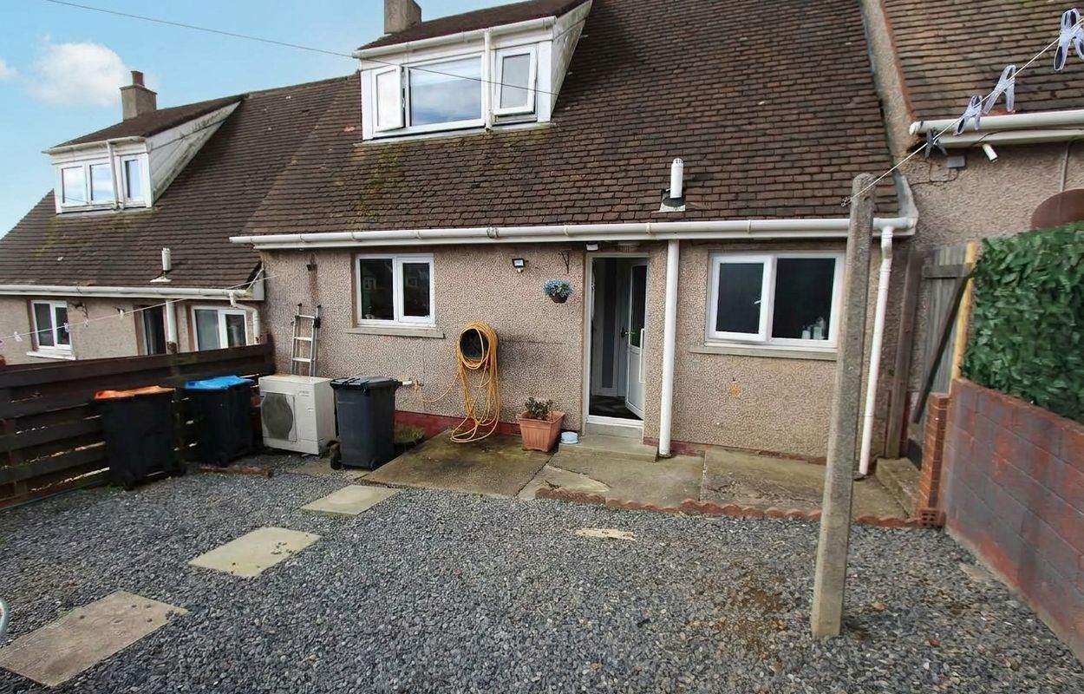
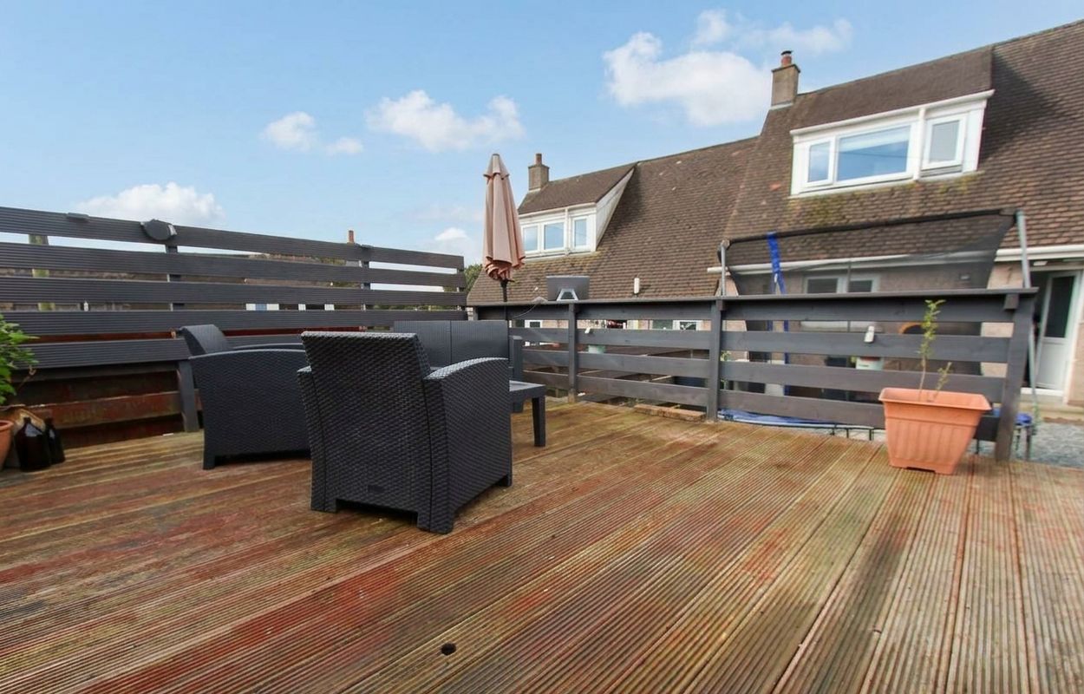
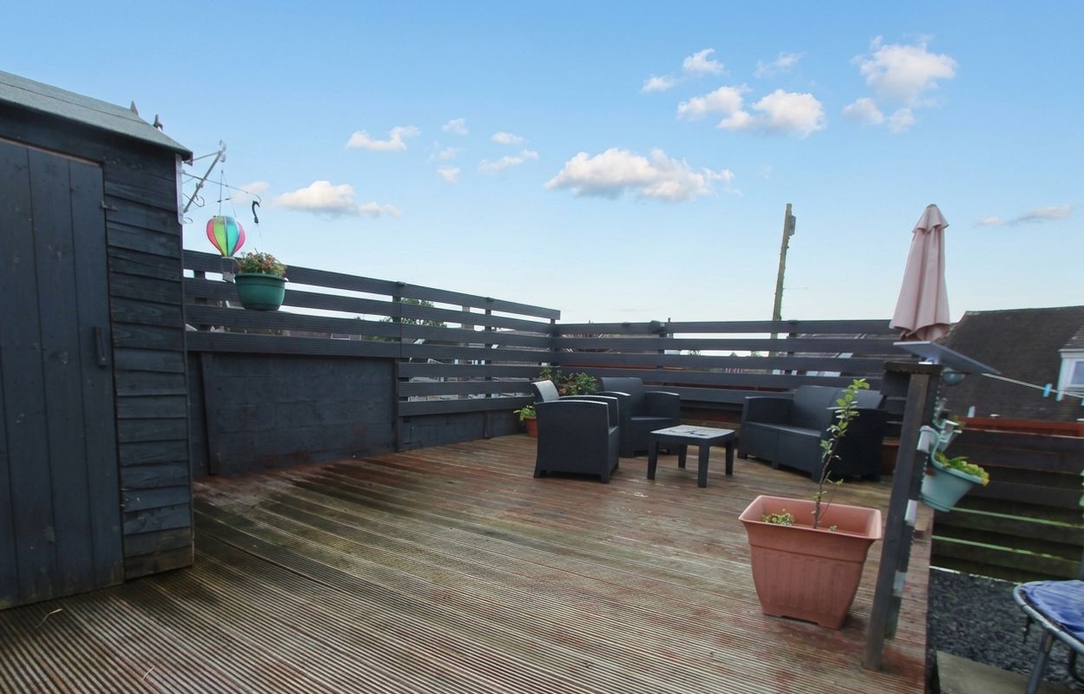
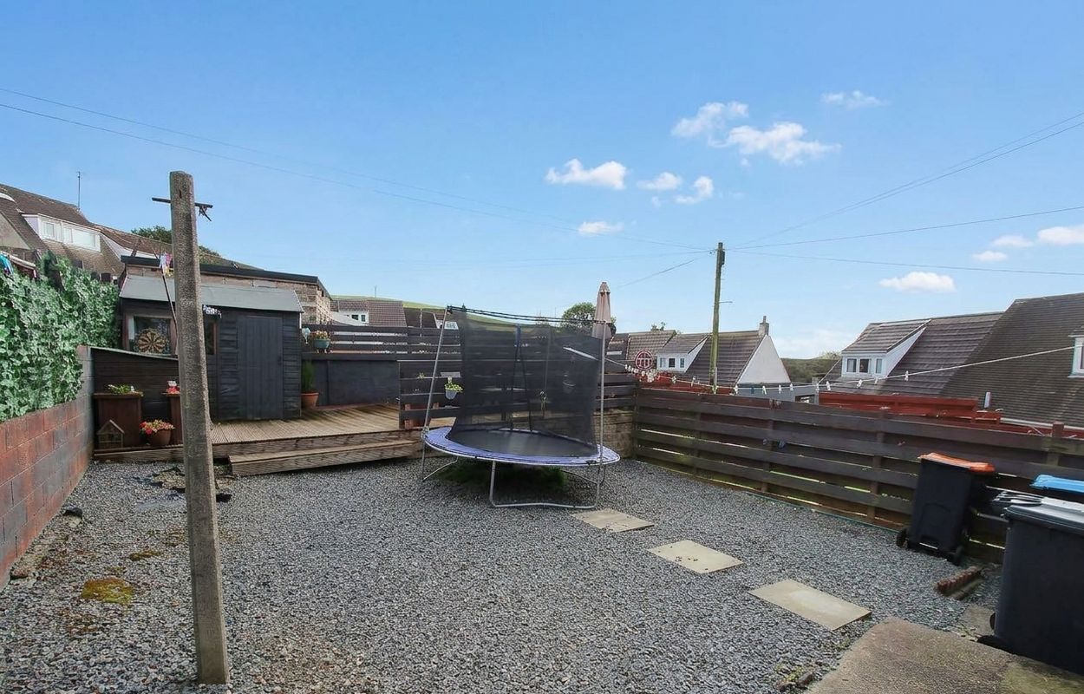
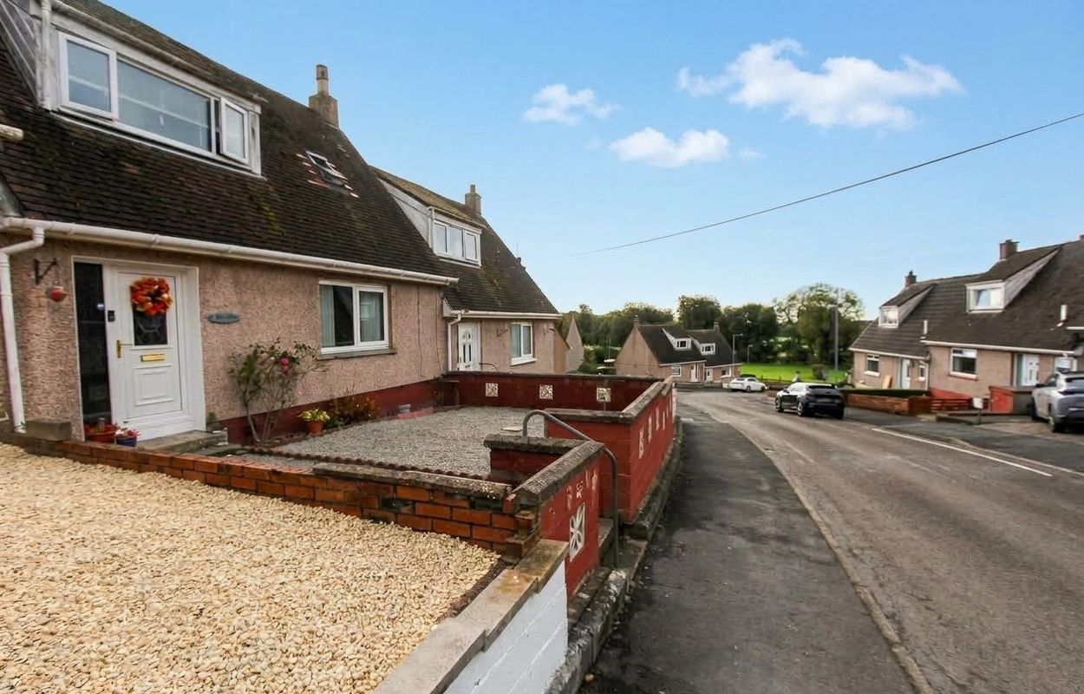
The outdoor spaces have been designed with low maintenance in mind, allowing you to enjoy your surroundings with minimal upkeep. To the front, the garden is attractively laid out with decorative gravel and bordered by a low-level wall, creating a welcoming approach to the home. The enclosed rear garden features a generous raised wooden deck that provides an ideal spot for outdoor dining, summer gatherings, or simply unwinding in the open air. Complemented by gravel chippings, the rear garden offers ample space for container planting or outdoor seating, all within a secure and private setting
- A mid-terrace villa
- Well-proportioned family accommodation over two levels
- Central position within the village
- Modern fitted kitchen
- Well-appointed shower room
- New internal woodwork and doors
- Air source heating and uPVC double glazing
- An ideal first-time purchase
- Low maintenance garden ground
General
It is understood that, on achieving a satisfactory price, the vendors will include fitted floor coverings and blinds throughout. Other items may be available through separate negotiation.
Services
Mains electricity, drainage, and water.
Council Tax
B
Energy Rating
EPC = F
Viewing
By appointment with SWPC.
Entry
Negotiable.