Property Overview
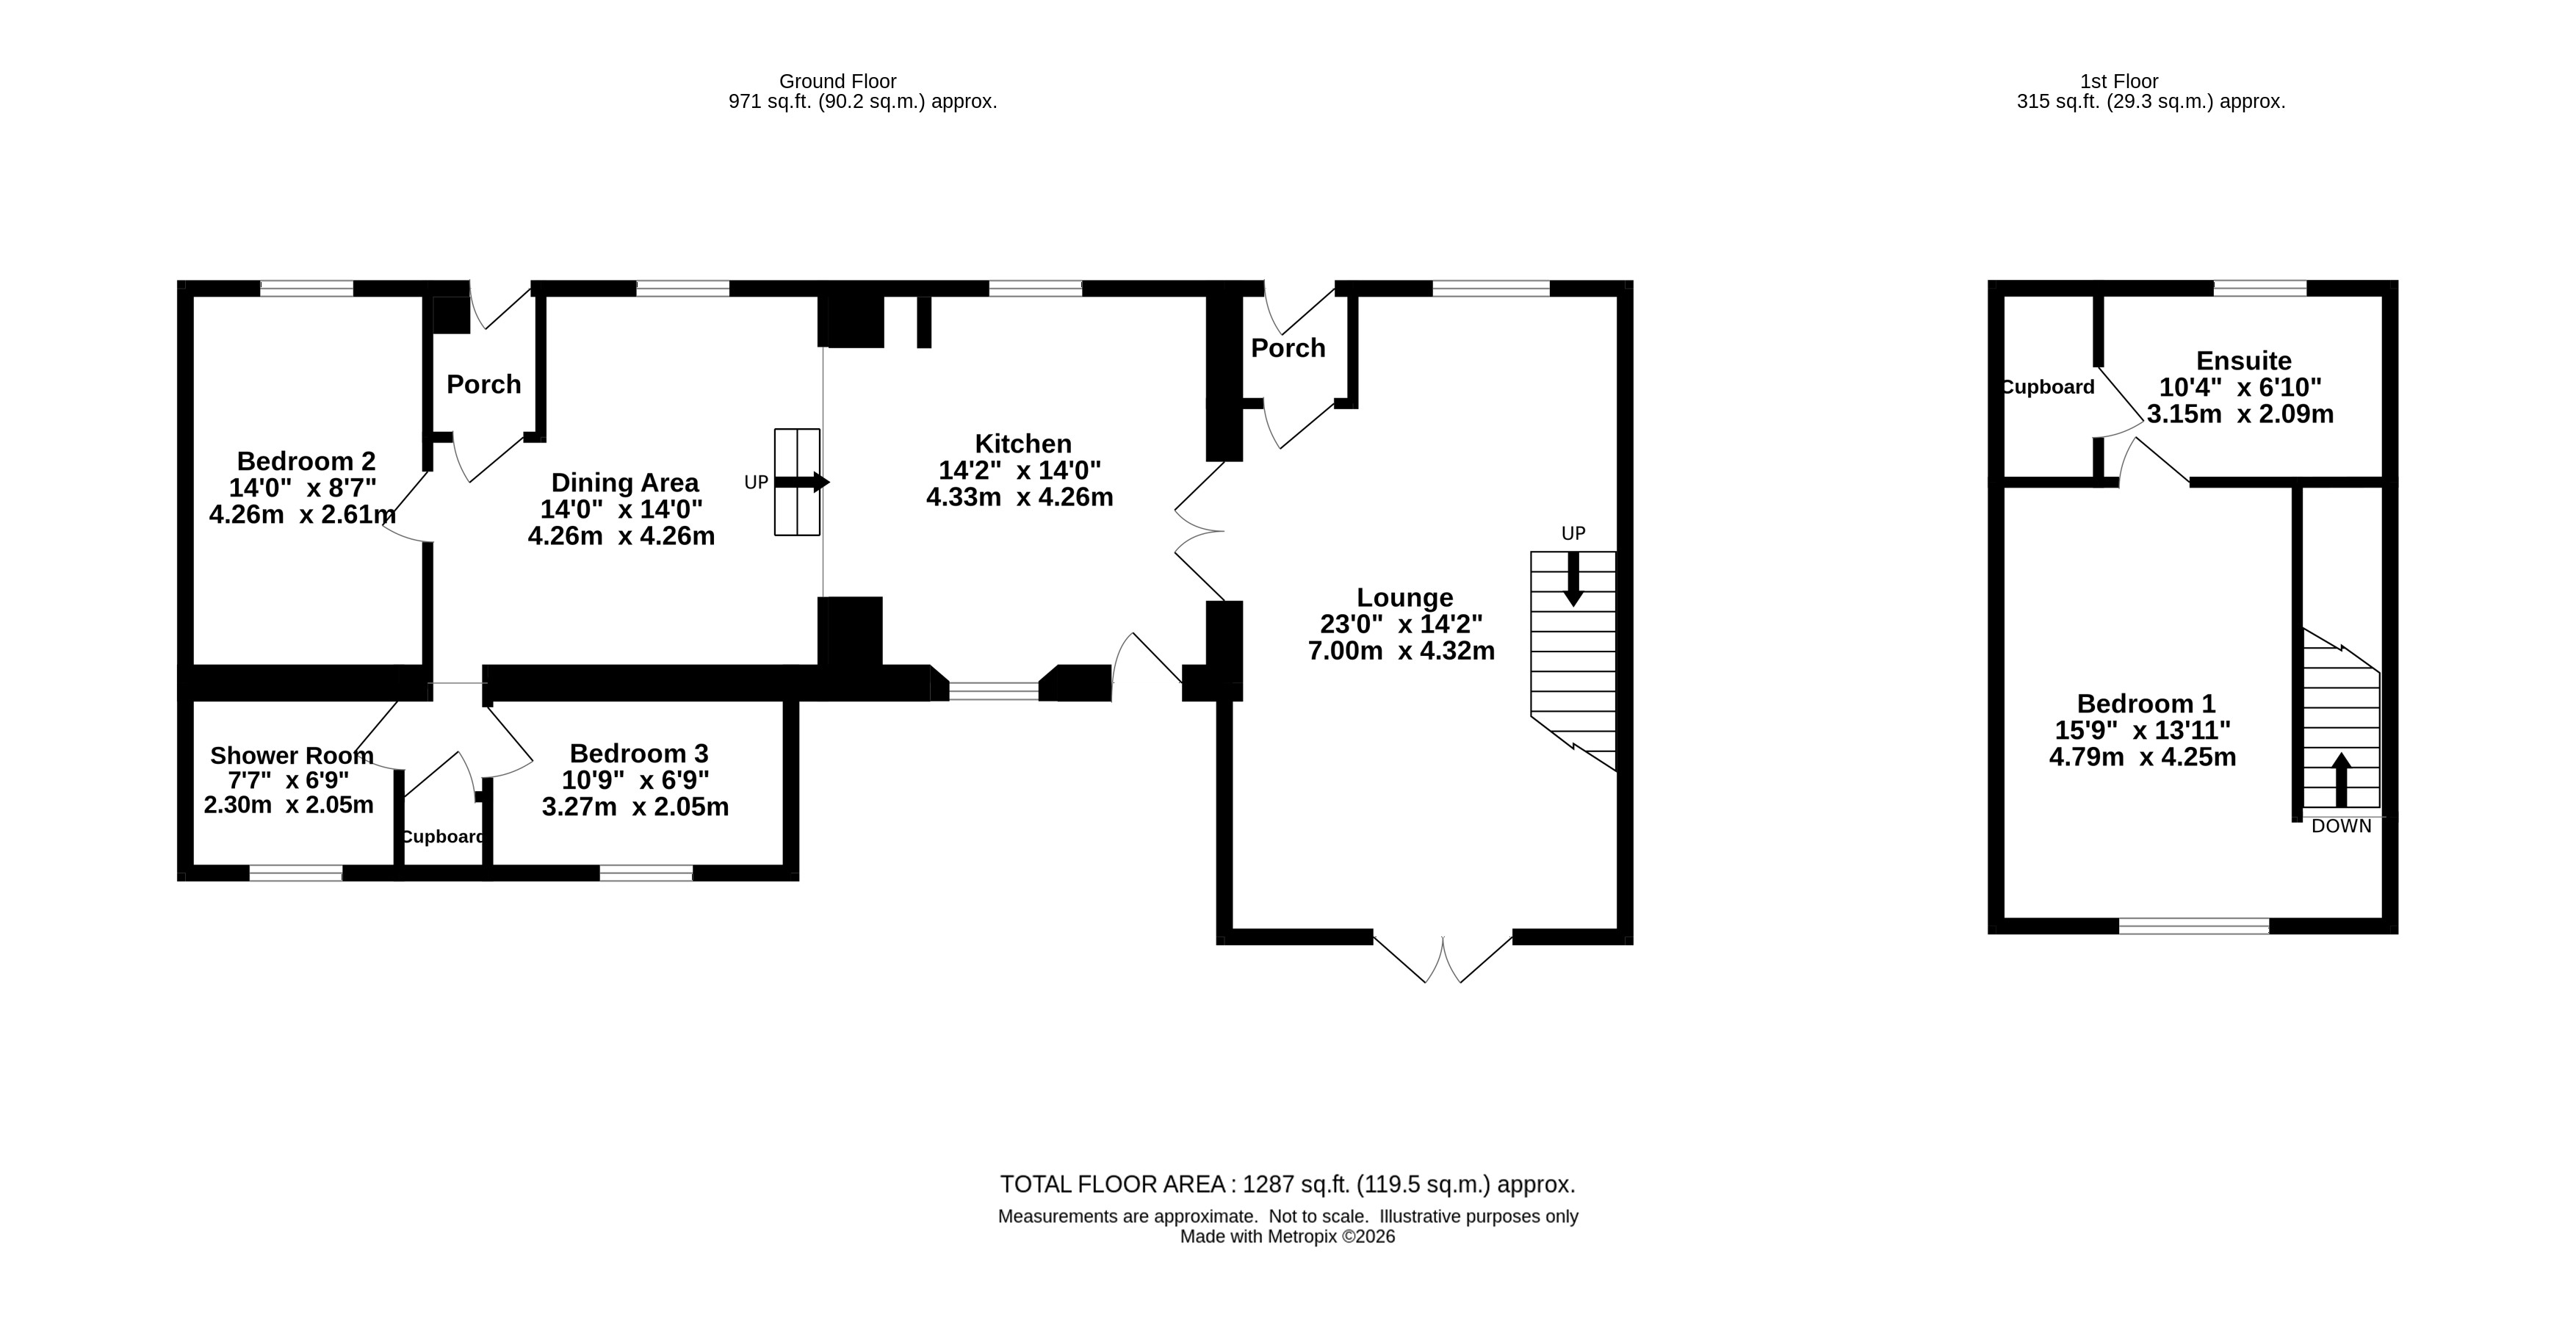
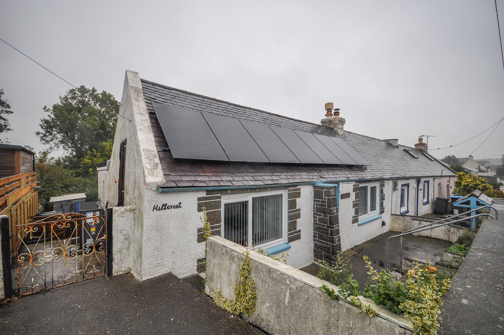
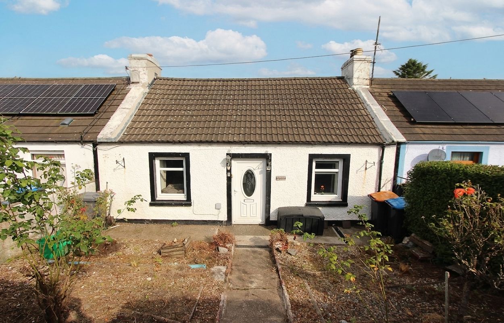
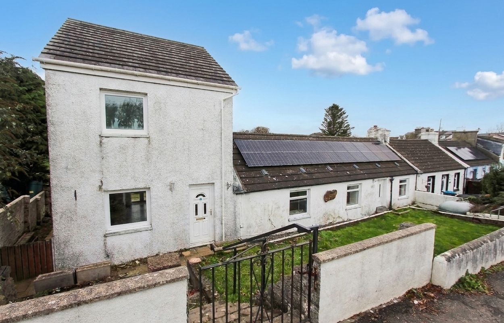
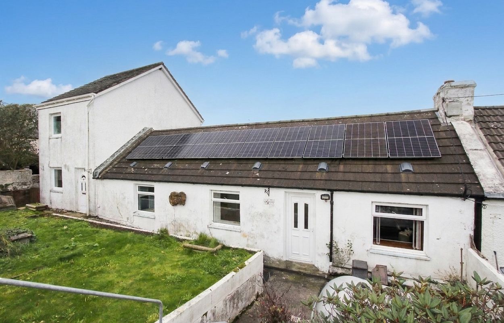
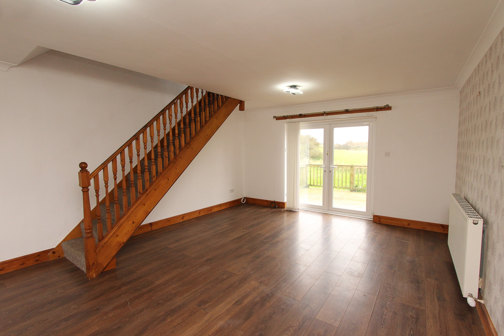
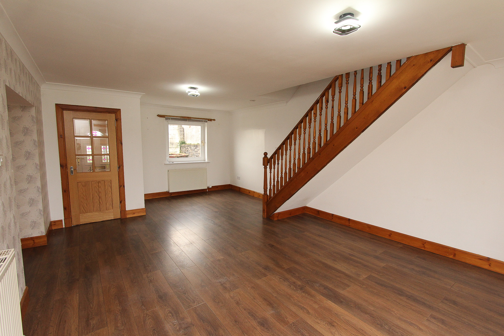
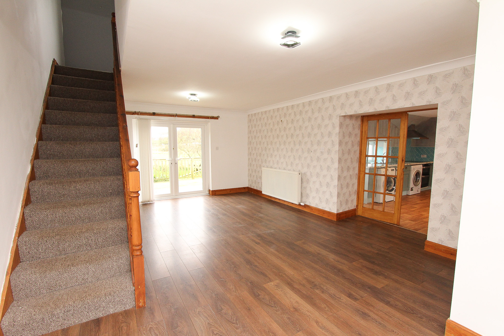
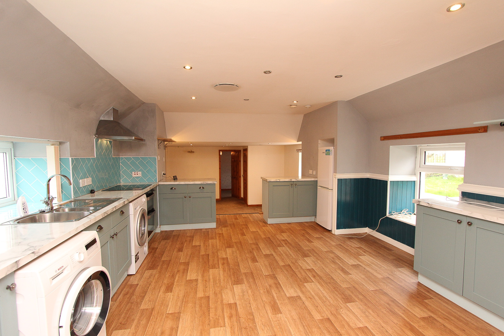
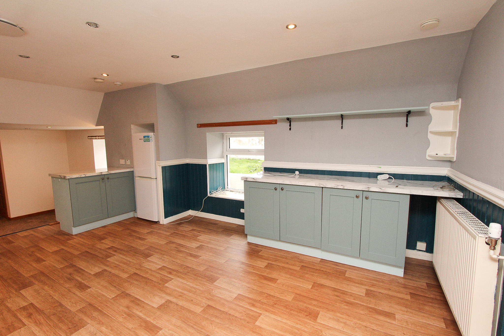
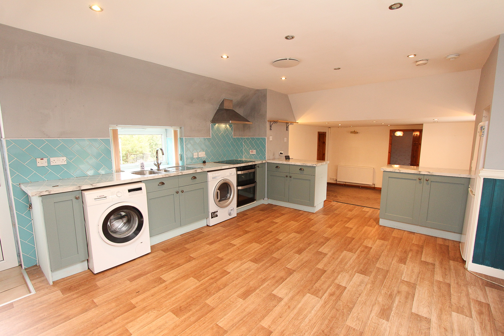
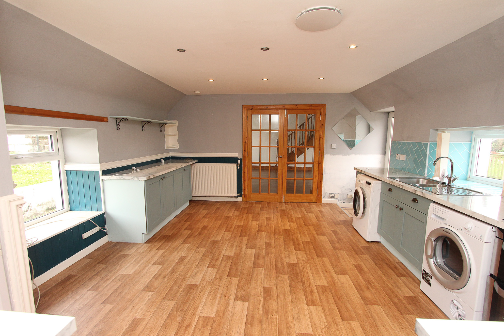
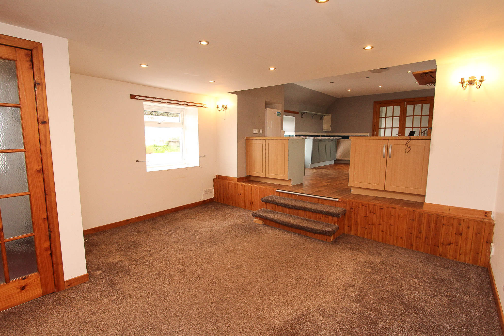
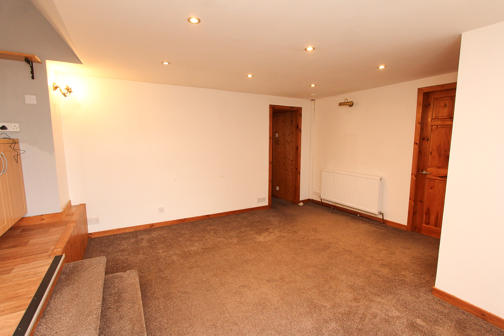
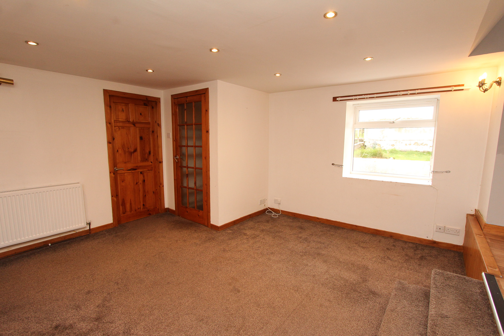
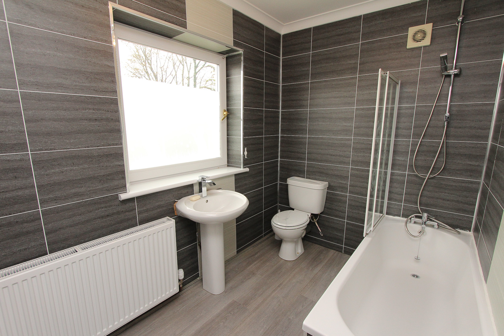
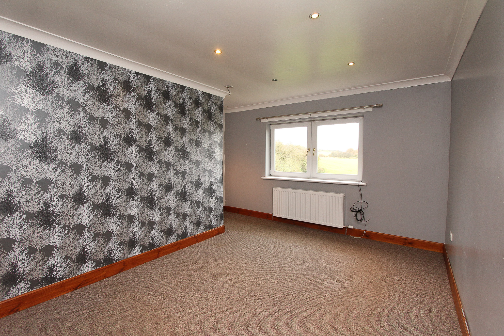
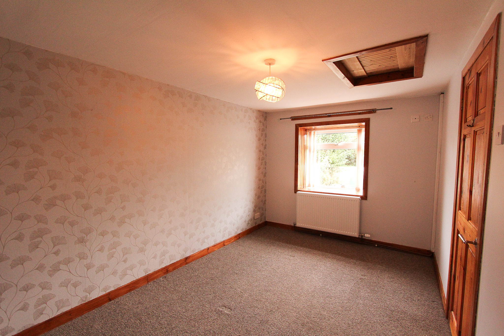
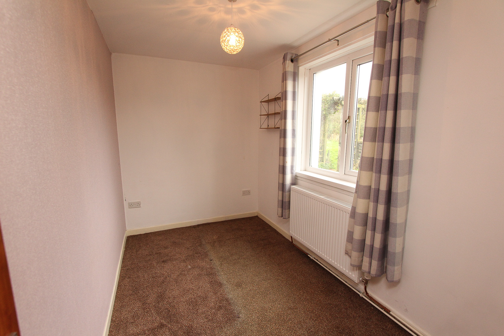
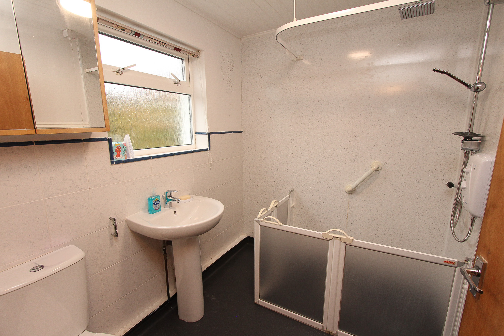
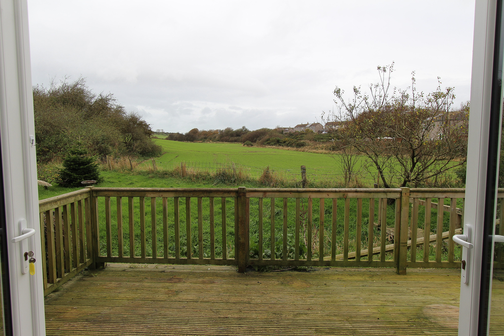
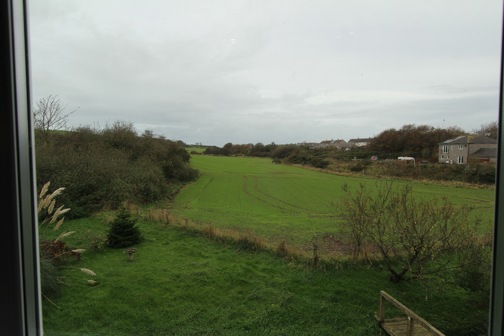
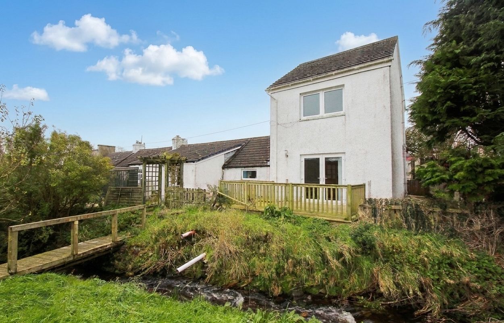
Located in the heart of the village of Lochans, this extended three-bedroom end-of-terrace cottage offers a blend of traditional character and contemporary comfort. Arranged over two well-proportioned levels, the home welcomes you with a spacious main lounge, where French doors open onto a wooden deck, inviting an abundance of natural light and providing a seamless transition between indoor and outdoor living. The generous shaker-style kitchen and dining area is thoughtfully designed for family gatherings and entertaining, while the ground floor also features a modern shower room for added convenience. Upstairs, the master bedroom boasts a well-appointed en-suite, creating a private retreat within the home. Enhanced by air source heating, solar panels, and uPVC double glazing, this property combines energy efficiency with everyday practicality, ensuring year-round comfort. Every detail has been considered to provide a welcoming and functional family environment, with tasteful finishes throughout and pleasant views over open farmland to the rear.
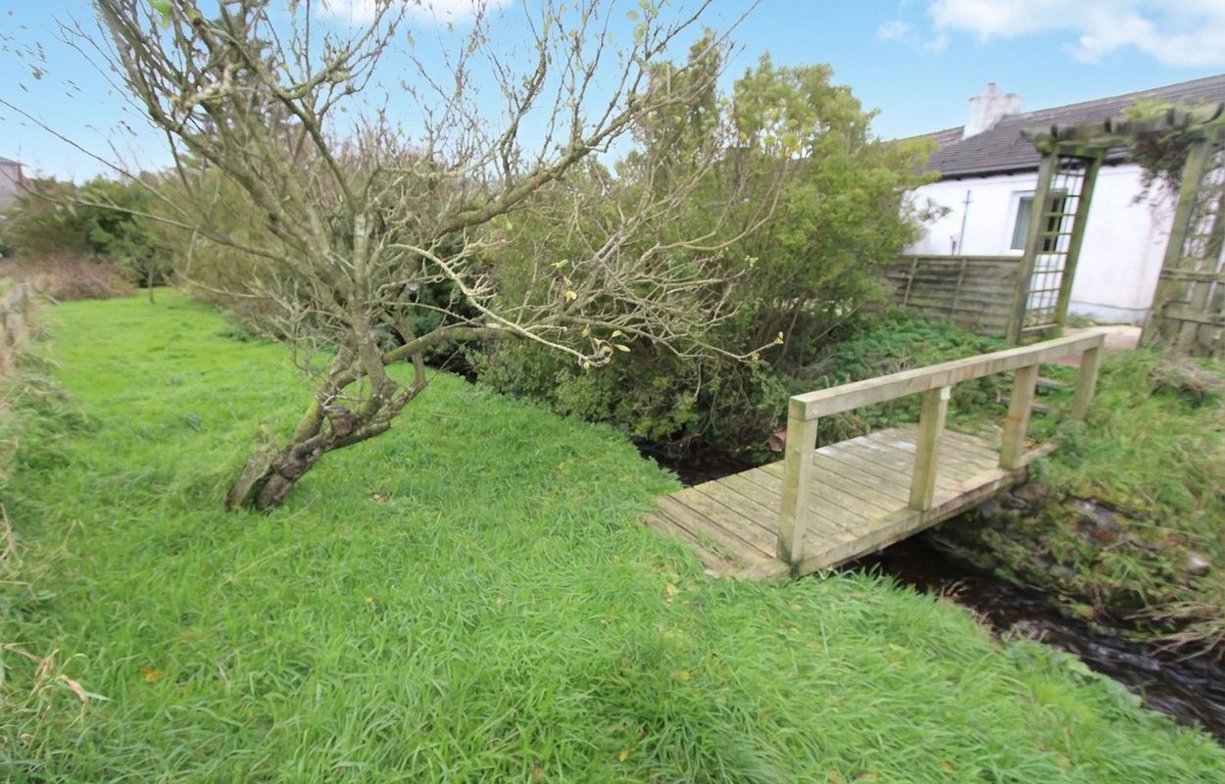
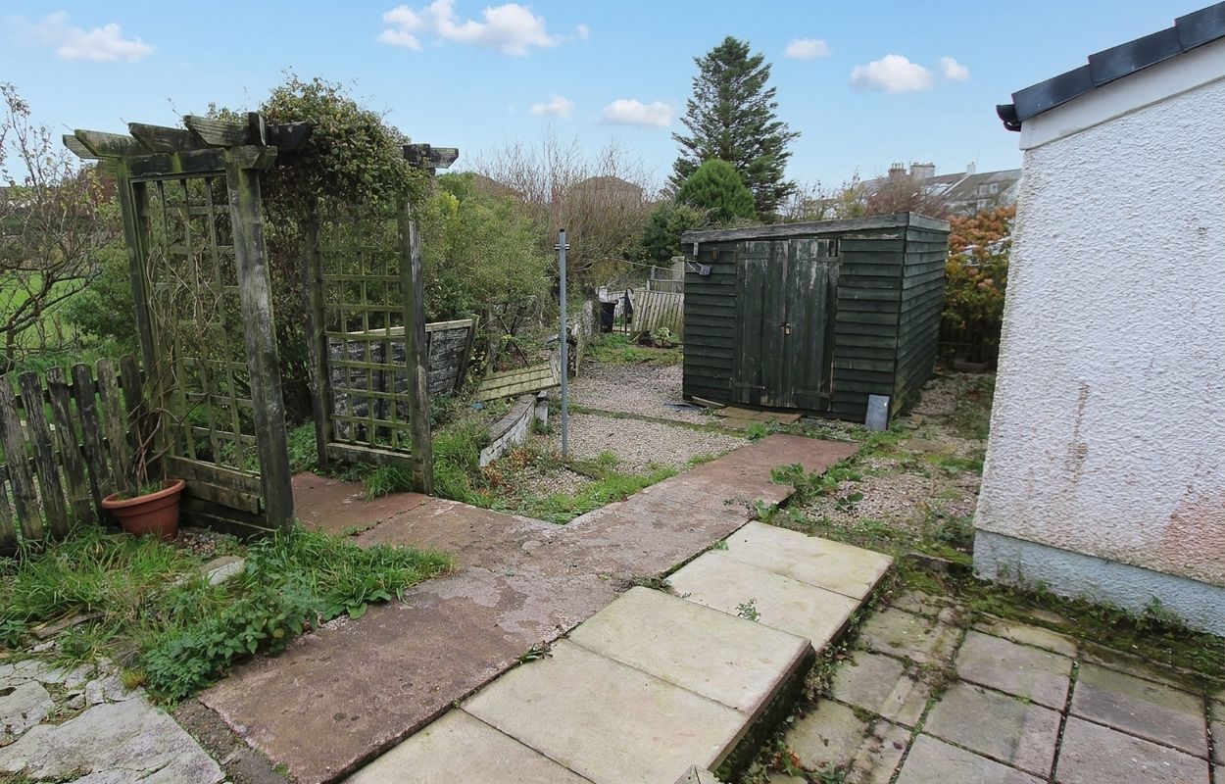
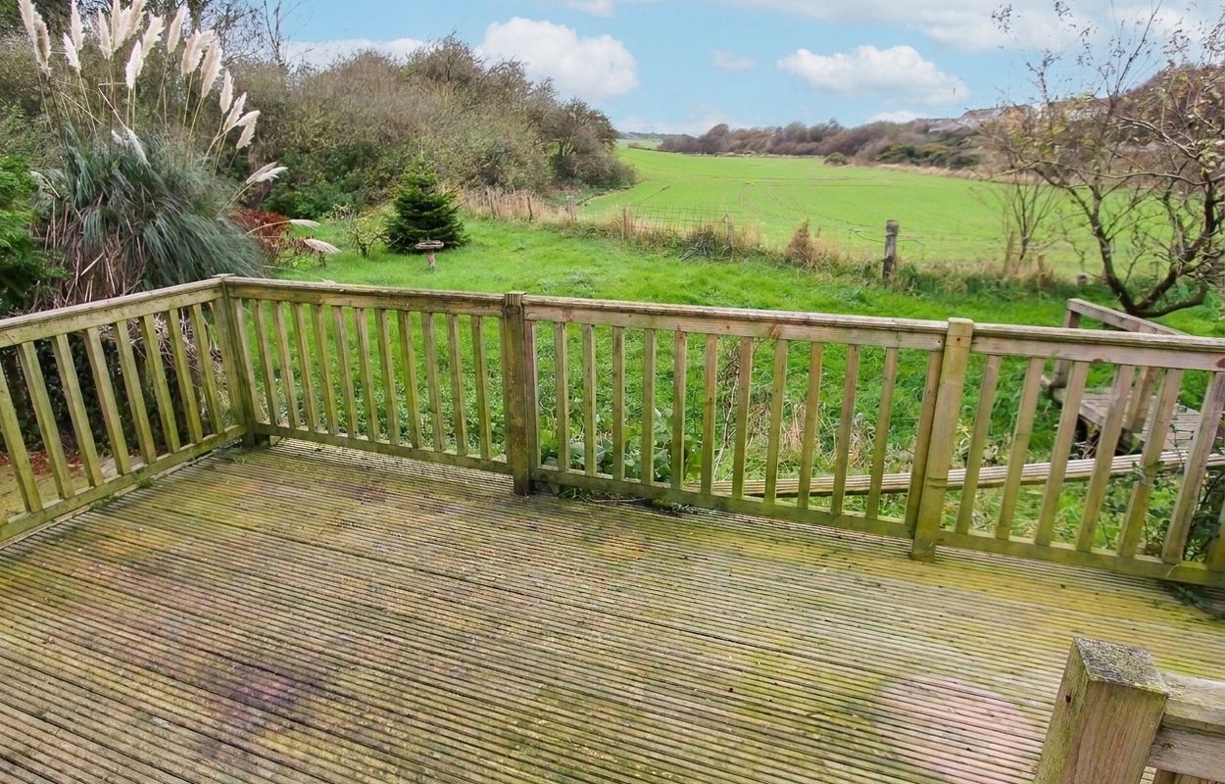
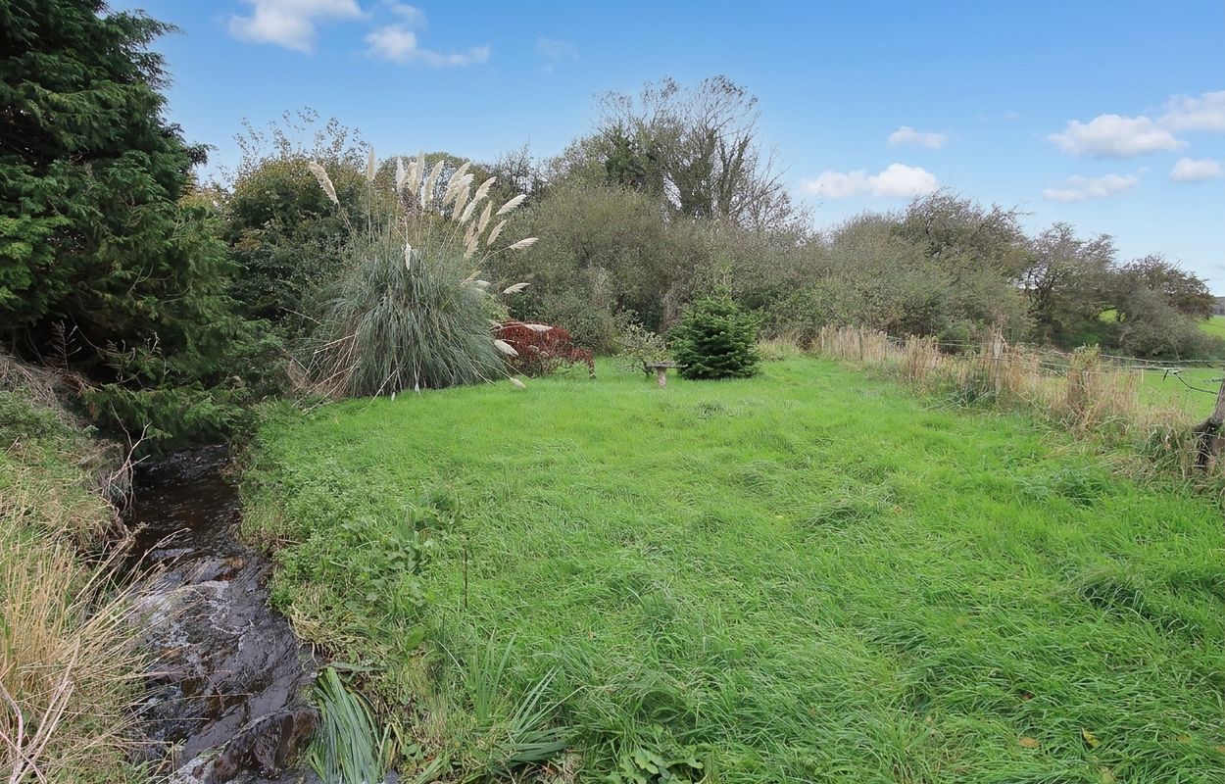
The property is set amidst its own easily maintained garden grounds. To the front, a terraced lawn sits behind a low-level wall, providing both privacy and kerb appeal. The enclosed rear garden features a timber deck directly accessed from the lounge - perfect for al fresco dining or simply enjoying the tranquil rural outlook. A paved patio and gravel borders add versatility, creating distinct zones for relaxation and recreation. From the rear garden, uninterrupted views stretch across picturesque farmland, enhancing the sense of peace and seclusion that defines this delightful cottage.
- An extended cottage
- Located within the village of Lochans
- Pleasant views over farmland to the rear
- Well-proportioned family accommodation over two levels
- Spacious main lounge with French doors leading to wooden decking
- Generous shaker design kitchen / diner
- Master bedroom with a well-appointed en-suite
- Ground floor shower room
- Air source heating, solar panels and uPVC double glazing
- Easily maintained garden ground
General
It is understood that, on achieving a satisfactory price, the vendors will include fitted floor coverings and blinds throughout. Other items may be available through separate negotiation.
Services
Mains electricity, drainage, and water.
Council Tax
D
Energy Rating
EPC = D
Viewing
By appointment with SWPC.
Entry
Negotiable.

.jpg "Pathway")