Property Overview
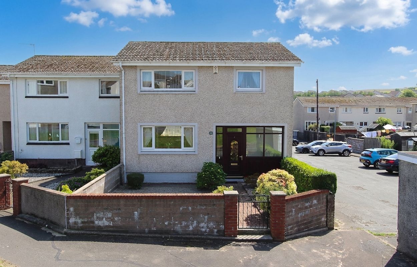
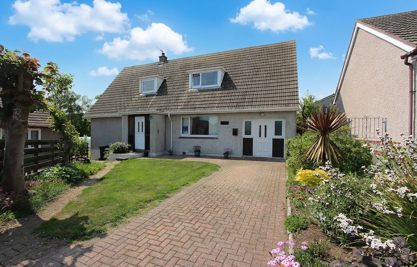
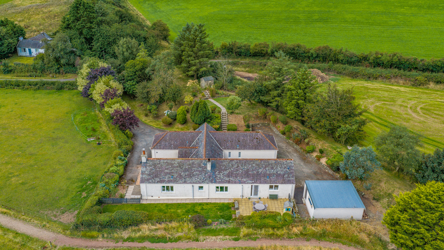
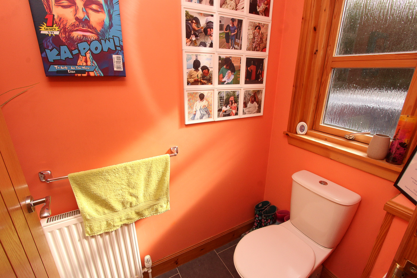
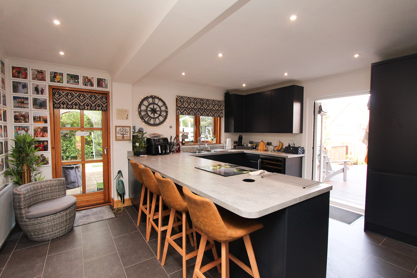
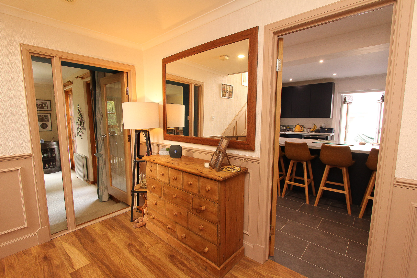
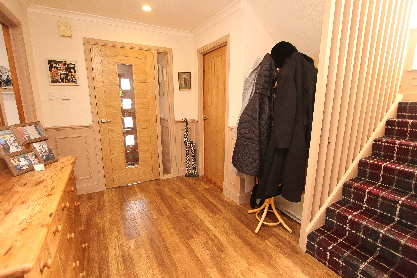
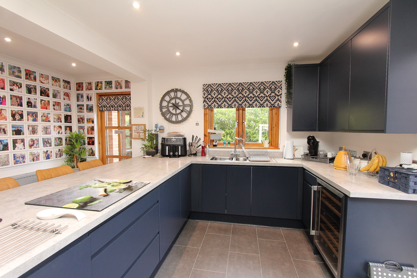
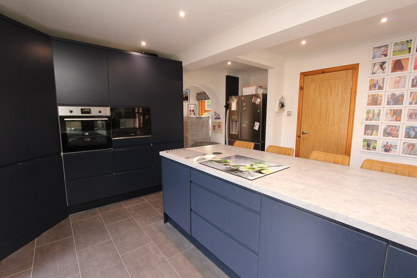
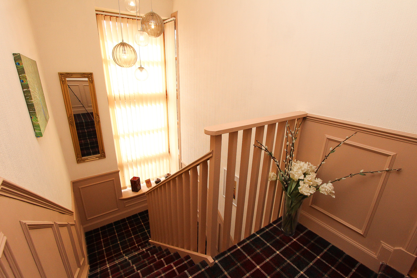
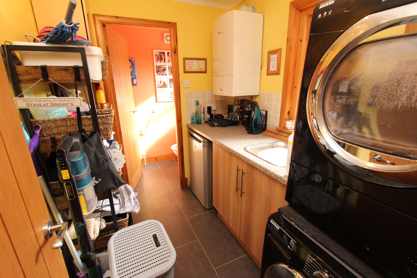
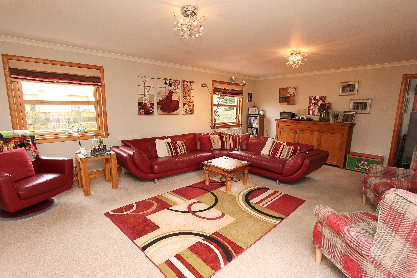
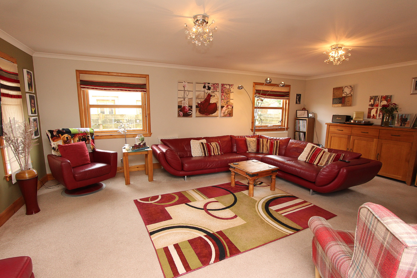
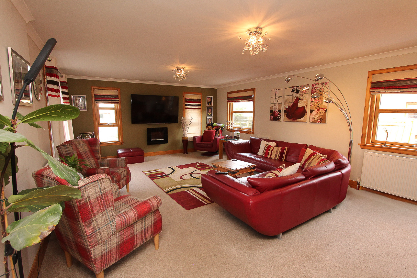
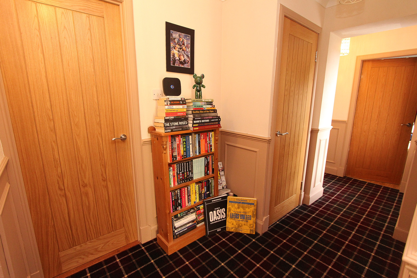
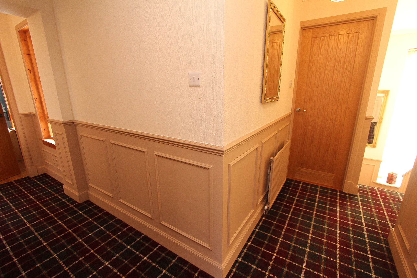
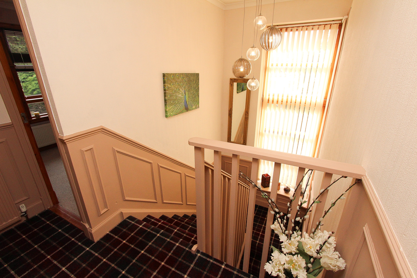
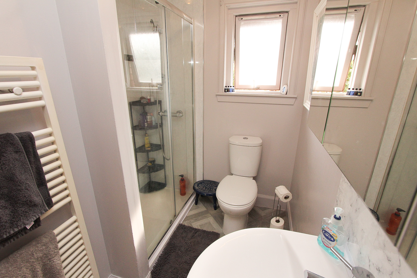
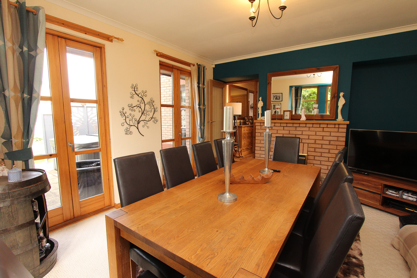
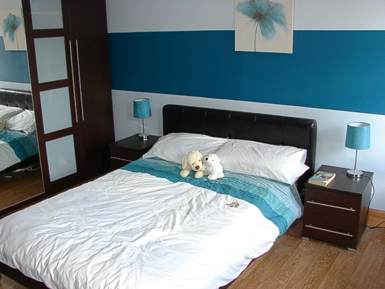
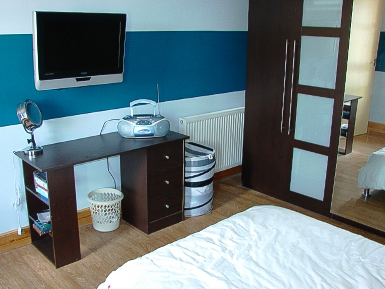
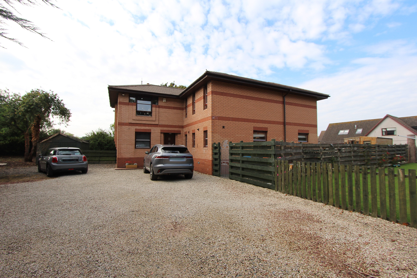
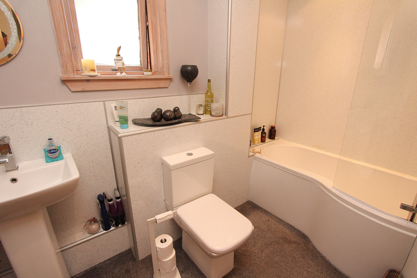
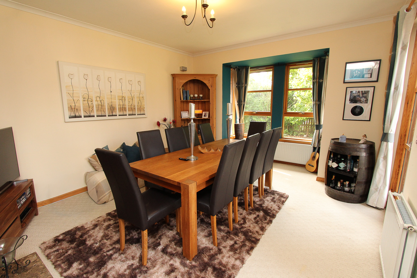
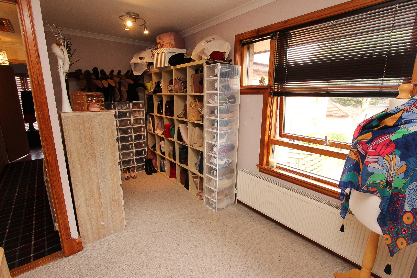
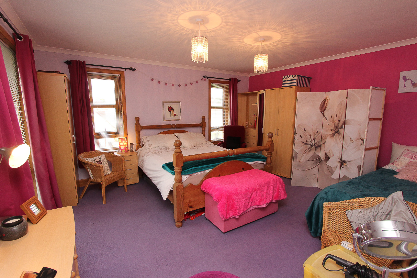
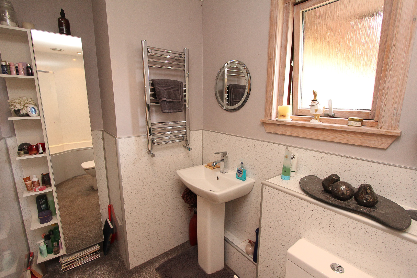
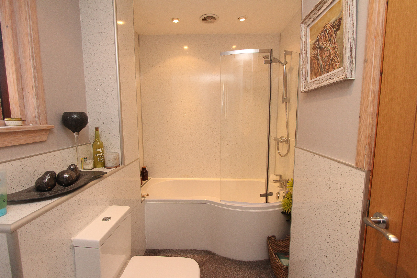
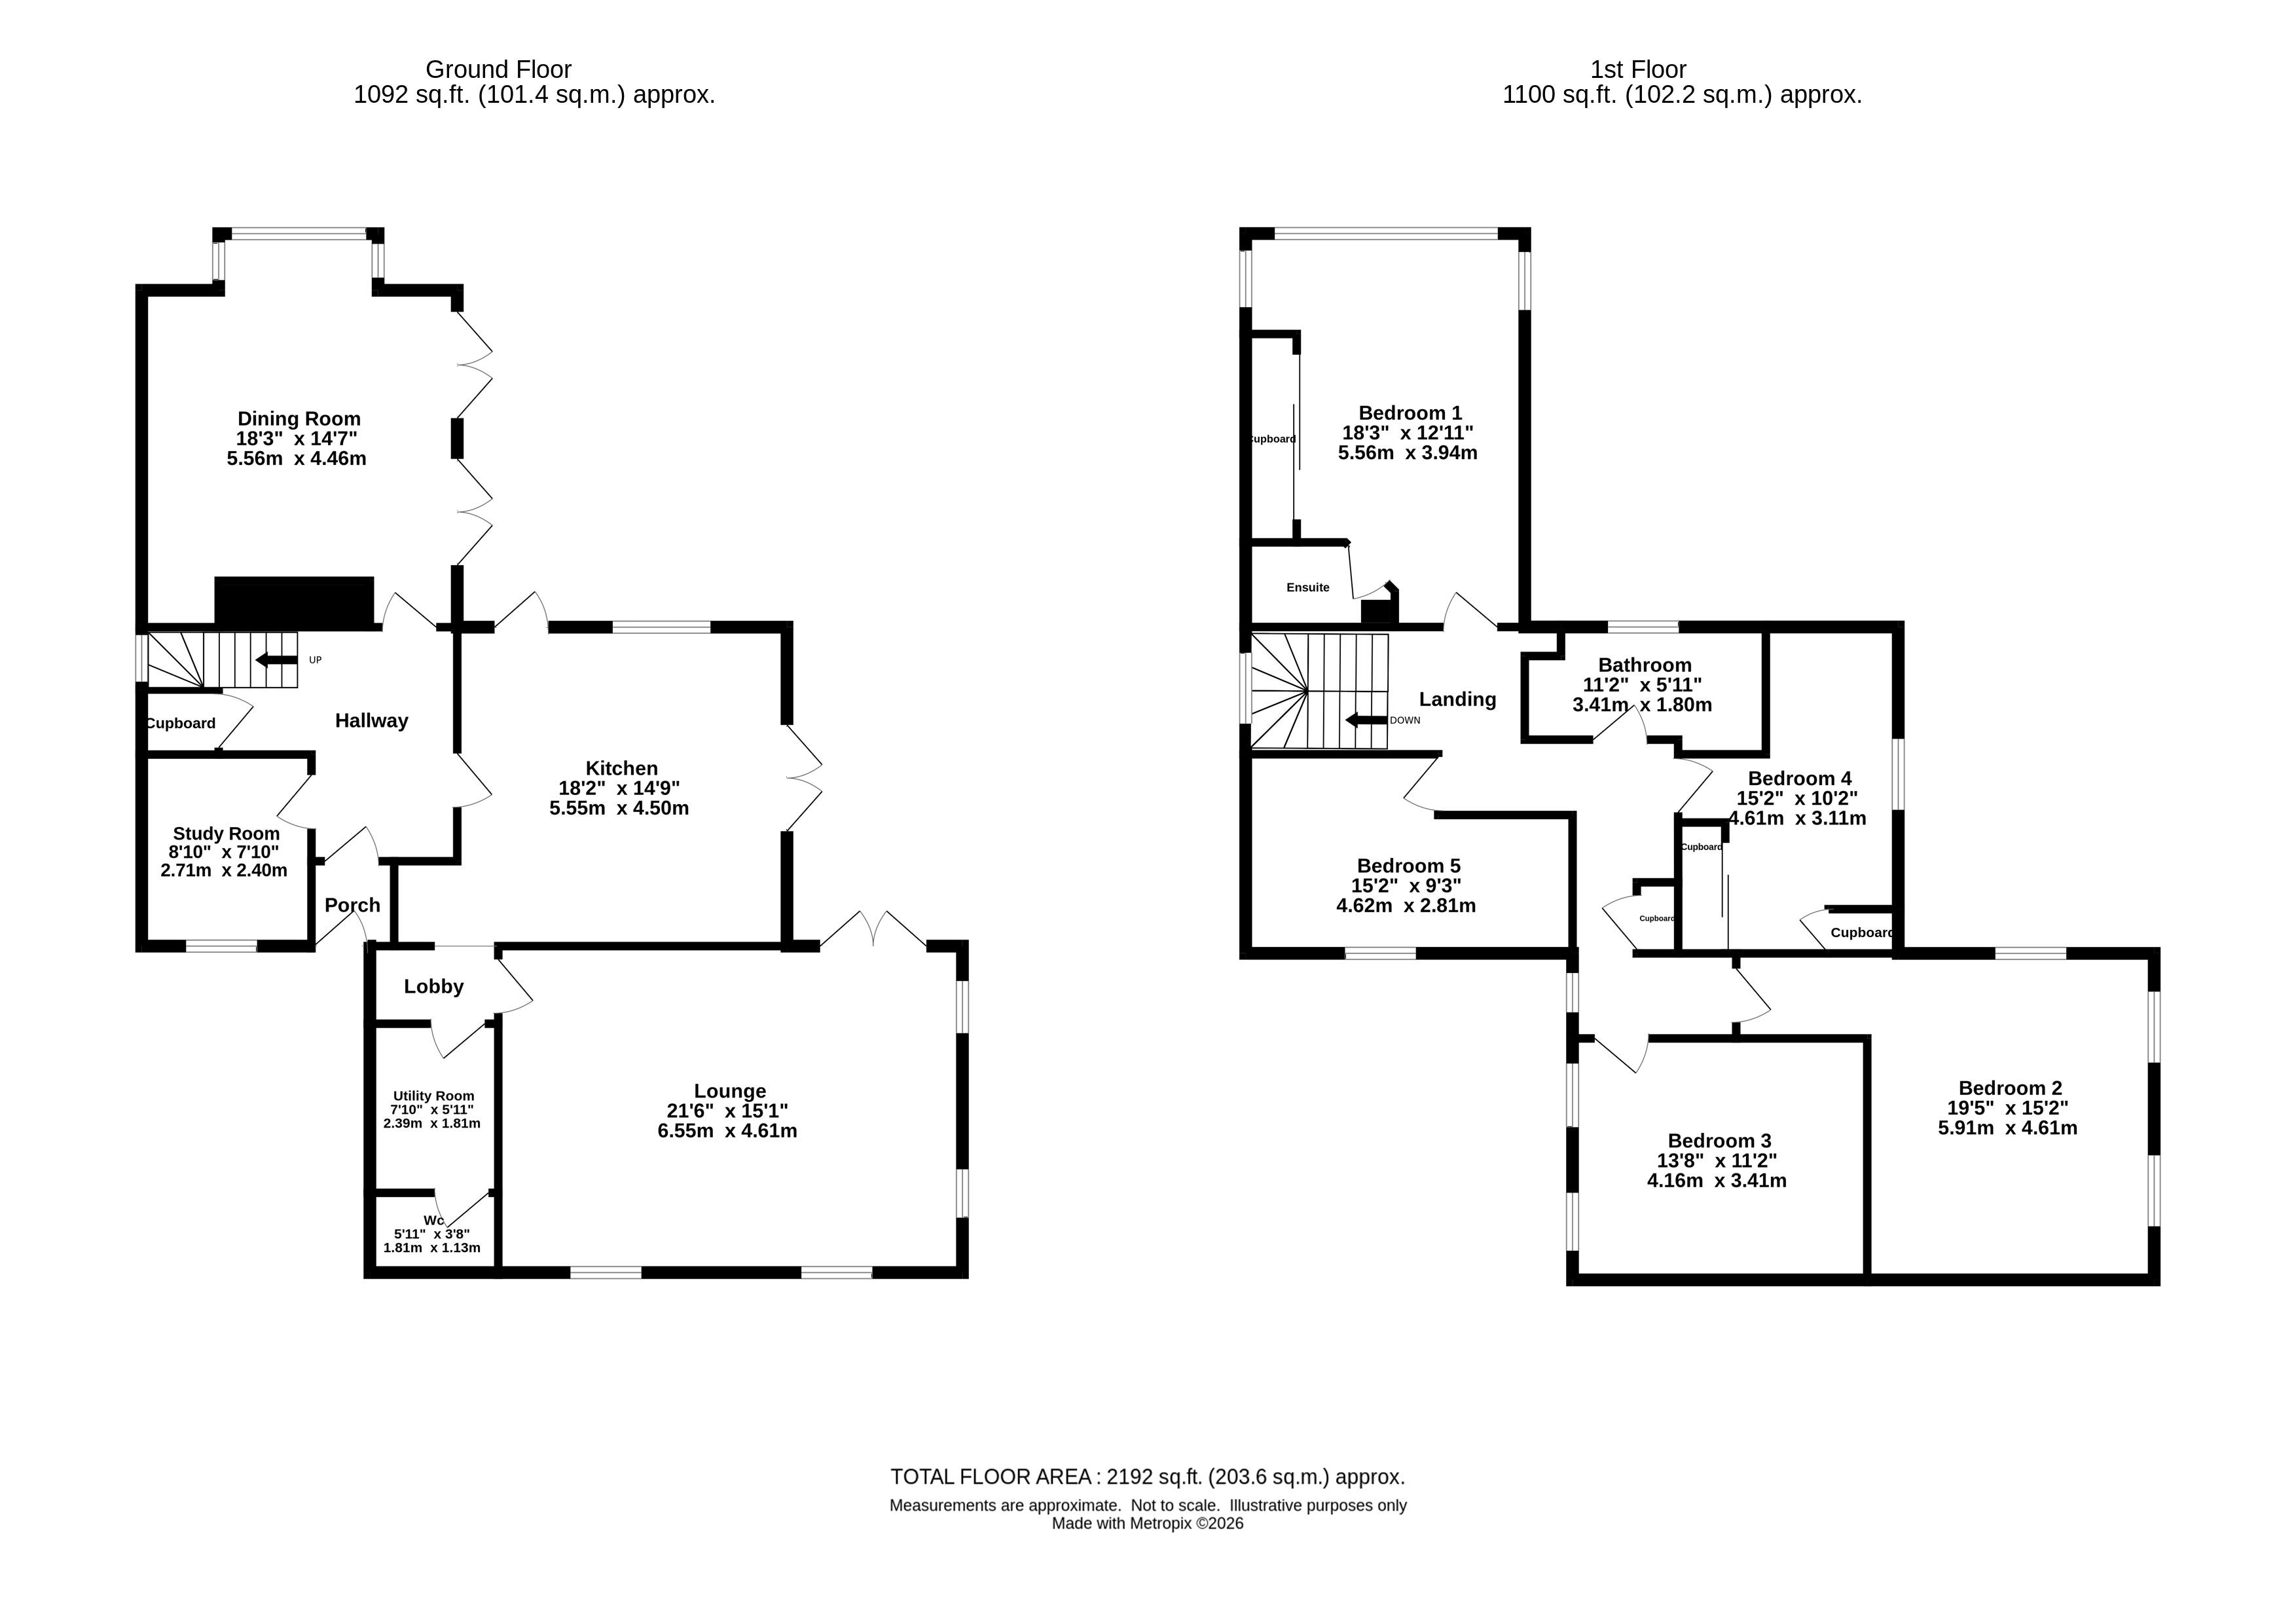
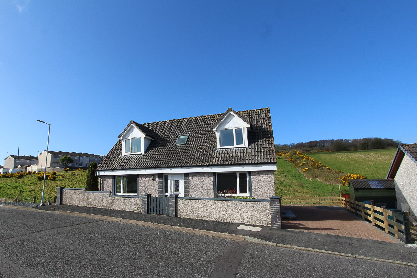
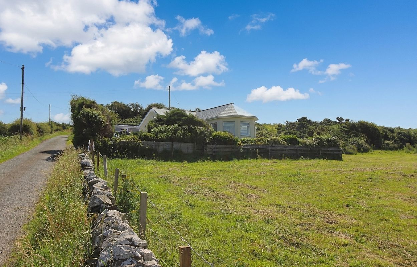
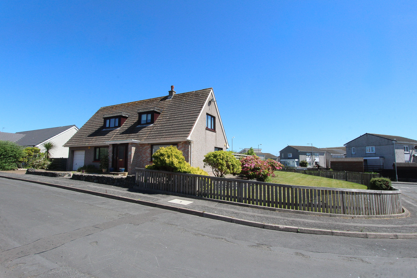
Nestled in a secluded yet highly convenient location, “Faybol” is a most spacious detached villa that blends contemporary architectural design with refined family living. This impressive five-bedroom home offers generous accommodation thoughtfully arranged over two levels, providing flexibility and comfort for modern family life. The property is presented in excellent condition throughout, with recent enhancements including new oak internal doors and attractive woodwork that add warmth and sophistication to the interior. The heart of the home is a stunning, recently installed contemporary dining kitchen, designed for both every-day meals and stylish entertaining. Complementing the main living spaces are a well-appointed family bathroom and a delightful en-suite, both finished to an exacting standard. The villa benefits from gas central heating and full double glazing, ensuring year-round comfort. Every room is beautifully proportioned, creating a sense of space and light that flows seamlessly throughout. With its welcoming ambience, practical layout, and high-quality finishes, “Faybol” is the ideal setting for family life, entertaining, and relaxation.
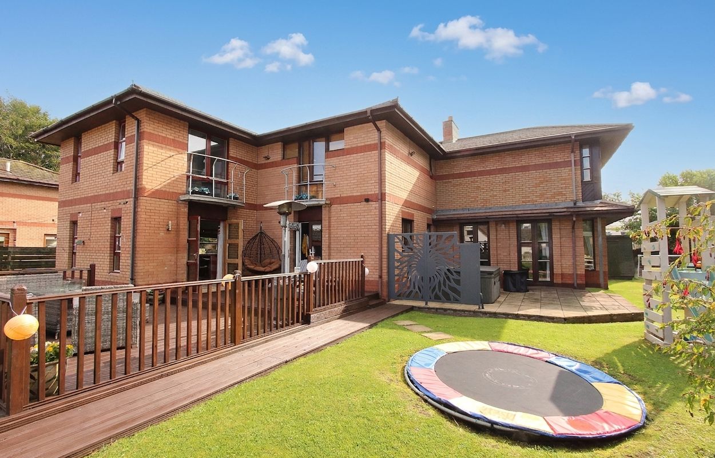
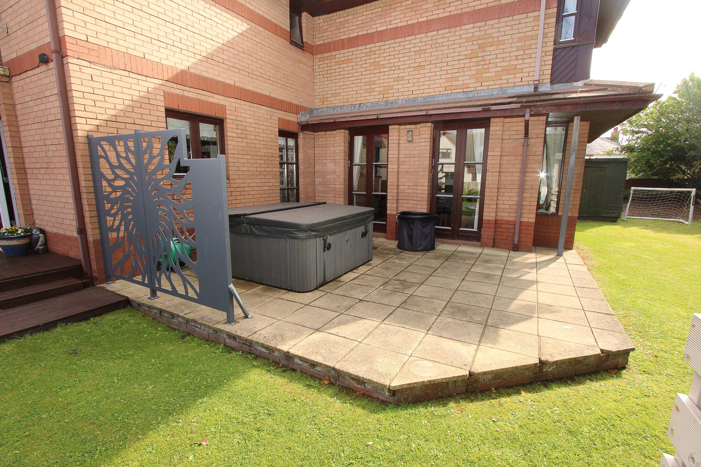
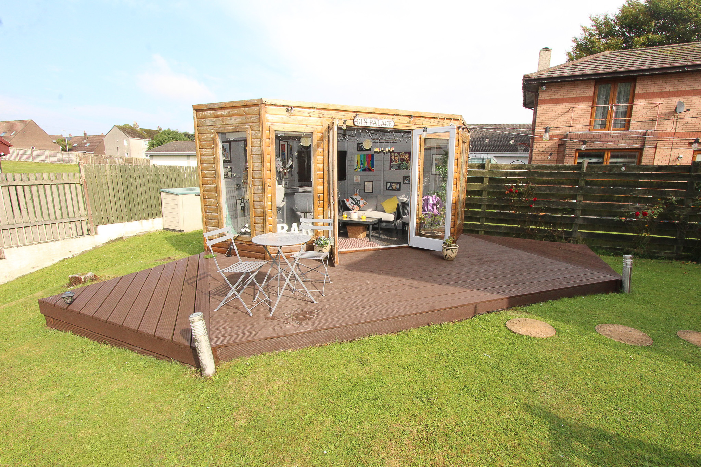
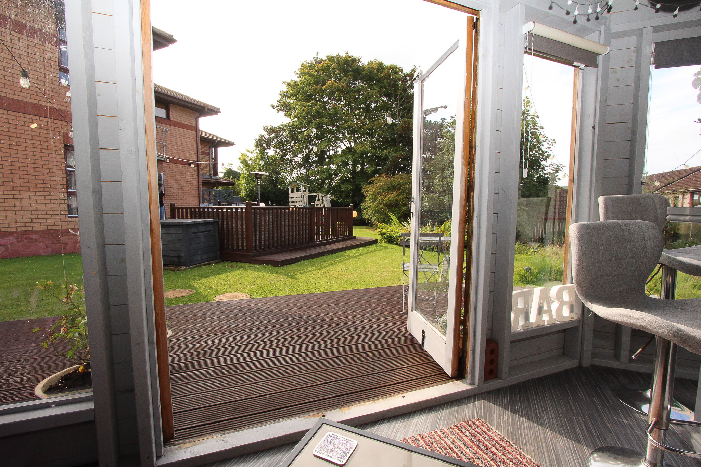
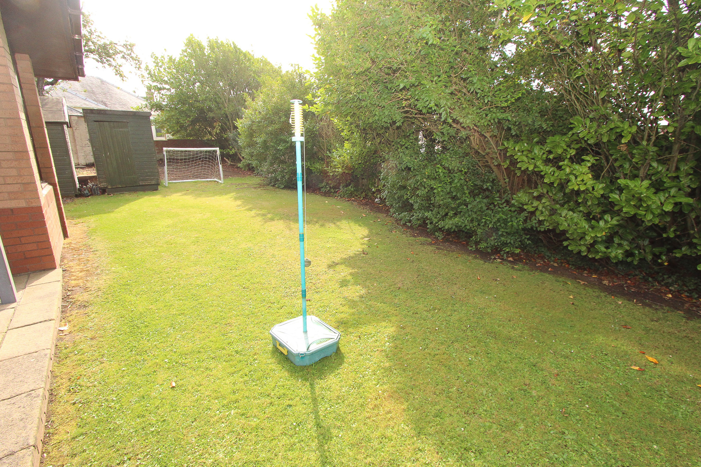
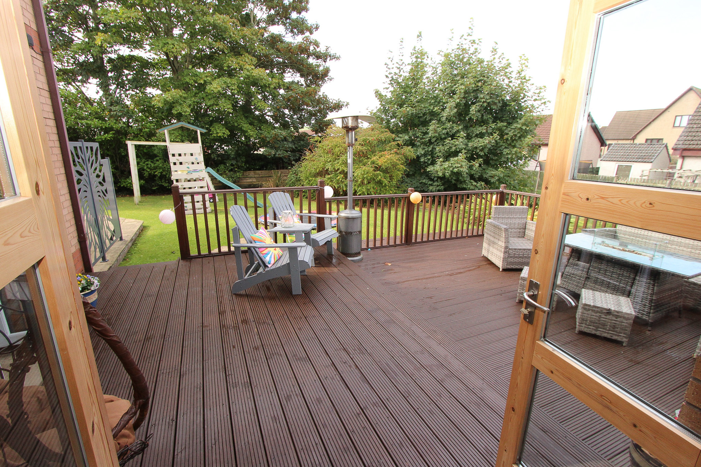
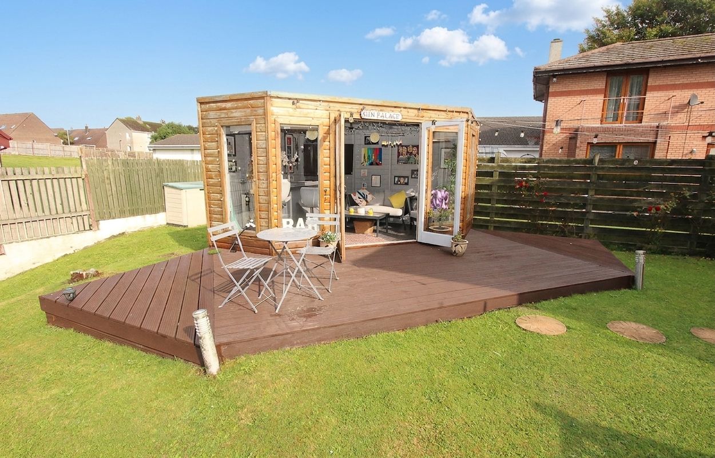
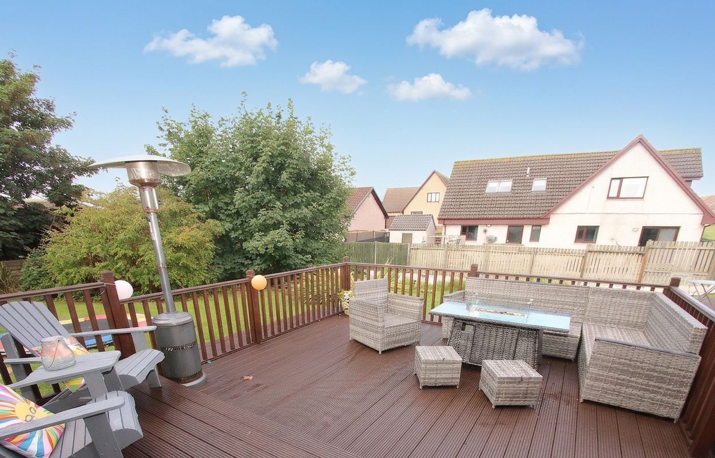
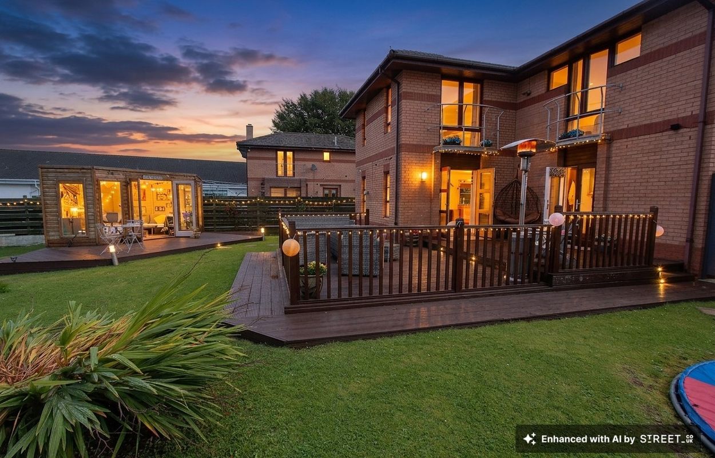
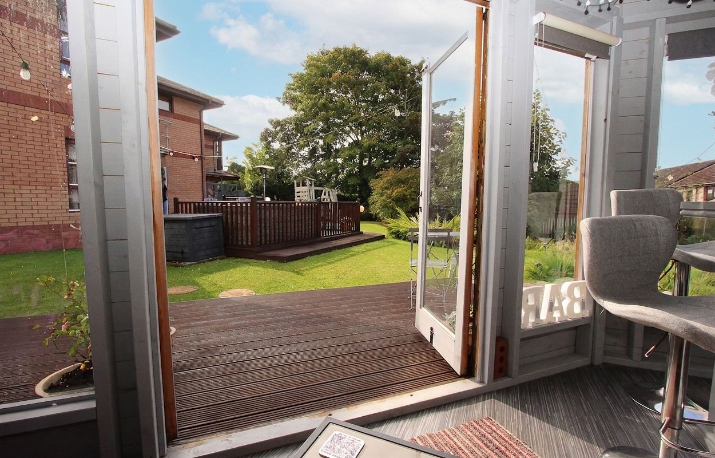
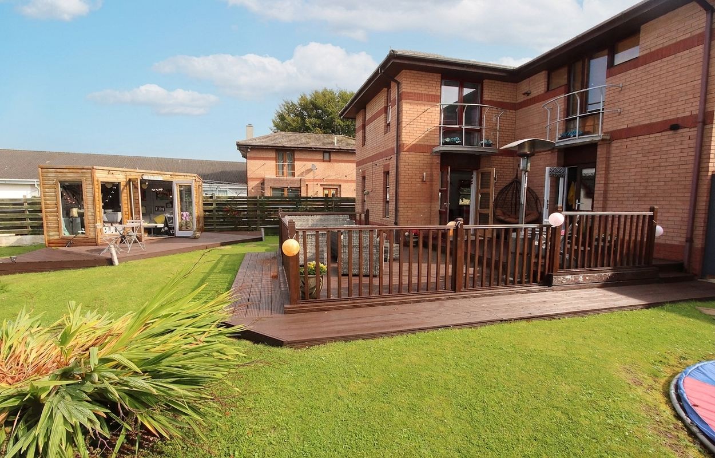
The outside space at “Faybol” is equally impressive, offering a tranquil retreat set amidst generous, mature garden grounds. The south-facing main garden is thoughtfully landscaped, featuring wooden decking and a paved patio, perfect for outdoor dining and entertaining, expanses of well-maintained lawn, and a variety of mature shrubs and trees that provide both colour and privacy. A hard-shell hot tub, included in the sale, offers the perfect spot to unwind and enjoy the peaceful surroundings. To the side of the property, a detached wooden garage with double doors provides secure storage or workshop space. The home is approached via a shared, sweeping gravel driveway that leads to dedicated off-road parking for several vehicles, ensuring convenience for both residents and guests. These beautifully maintained outdoor spaces create a harmonious extension of the home’s interior, offering a rare combination of seclusion, greenery, and practical amenities in a highly sought-after setting.
- A most spacious detached villa of modern architectural design
- Occupying a secluded location, only a short distance from most major amenities
- Generous family accommodation over two levels
- In excellent condition throughout
- Recently installed contemporary 'dining' kitchen
- Well-appointed family bathroom and well-appointed en-suite
- New oak internal doors and attractive internal woodwork
- Gas central heating and full double glazing
- Mature, secluded garden grounds
- Off-road parking for several vehicles
Council Tax
F
Energy Rating
EPC = C
Viewing
By appointment with SWPC.
Entry
Negotiable.


.jpg "Garden")







.jpg "2 Sycamore Way , Stranraer")