28 Belmont Road

Stranraer. DG9 7AT

Offers Over - £120,000

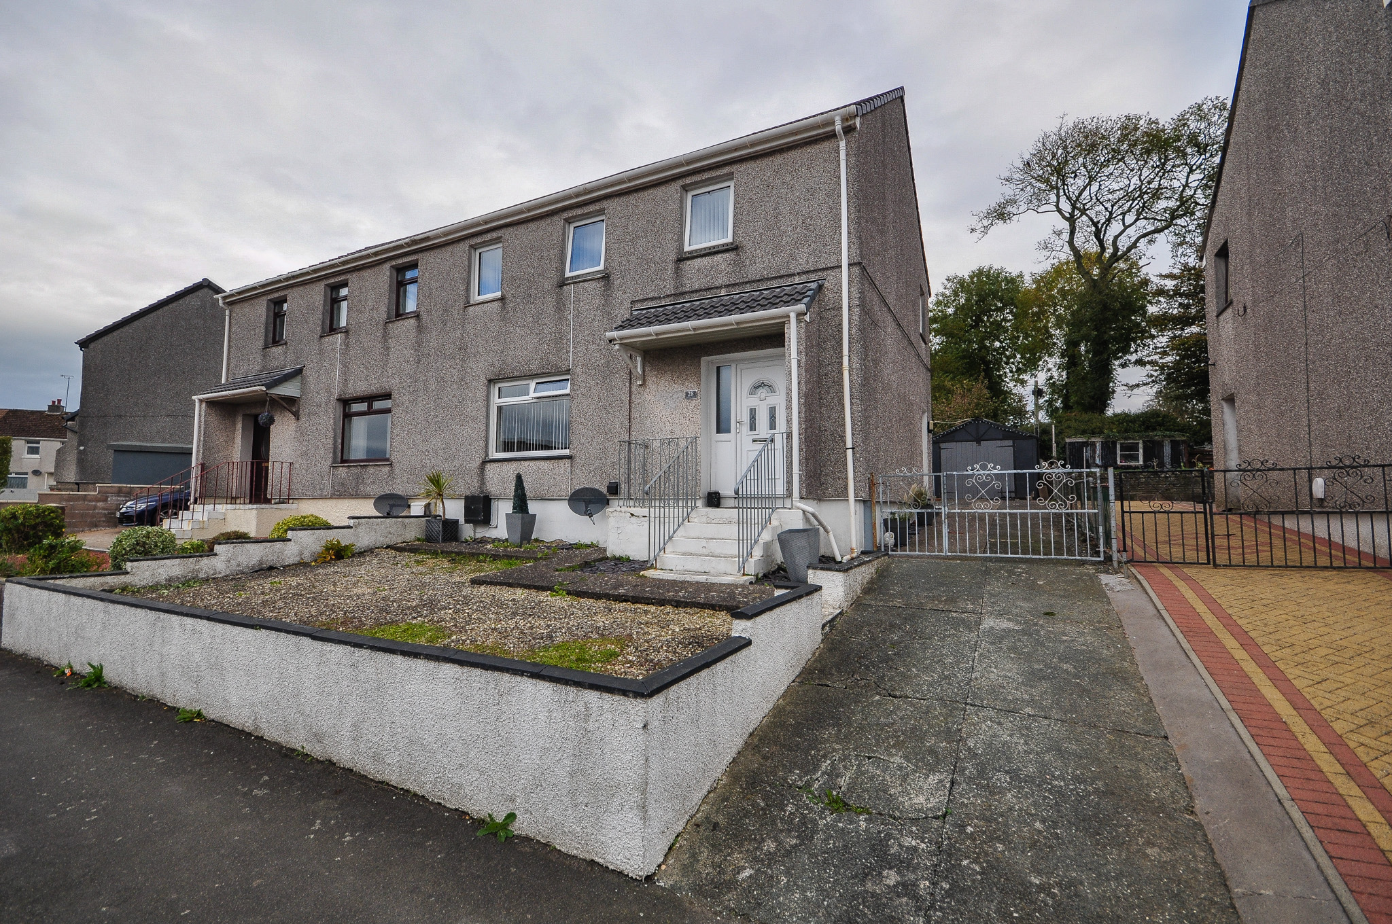
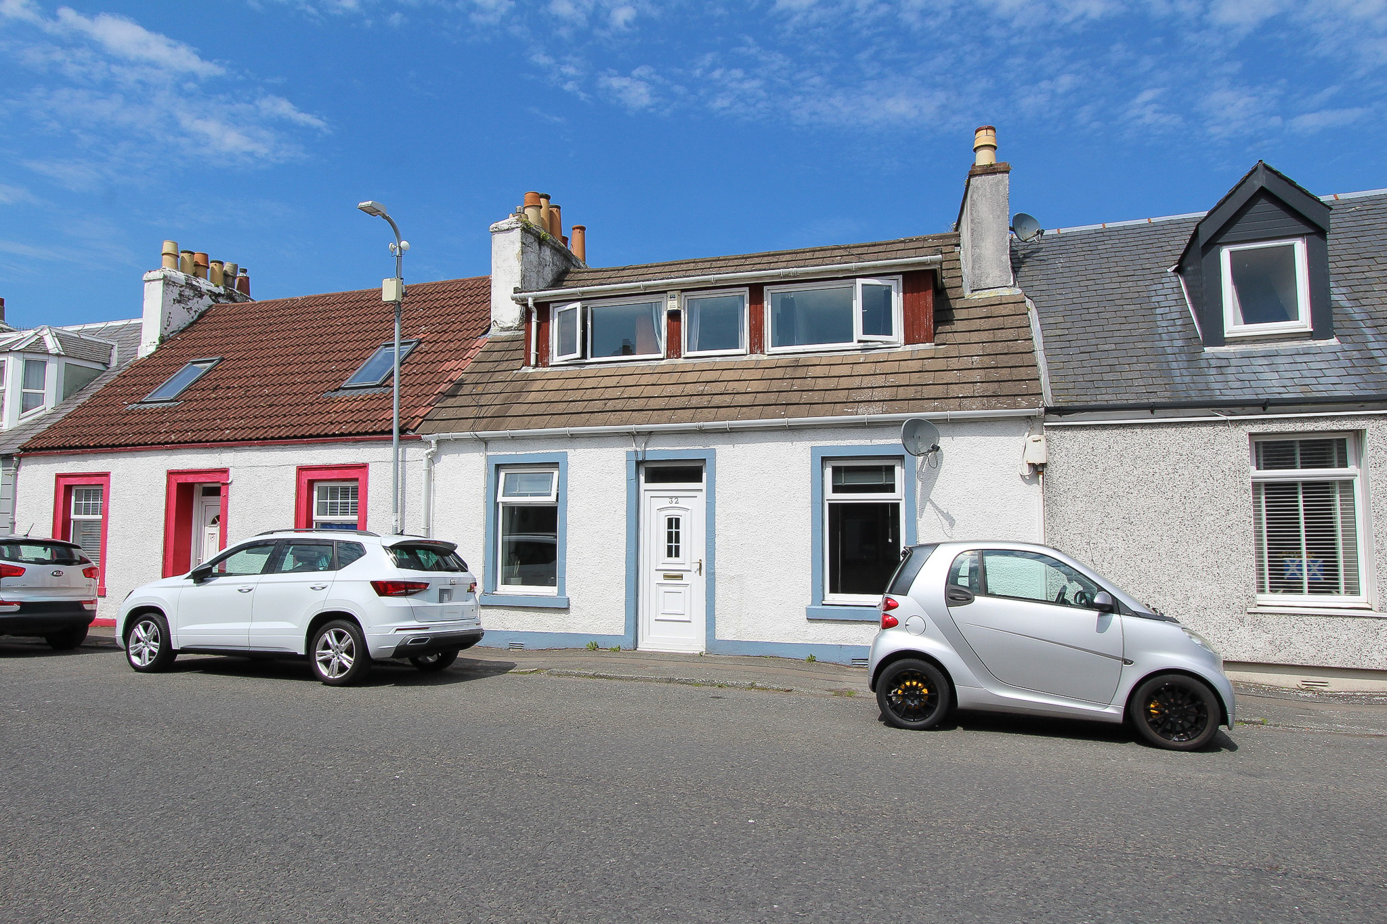
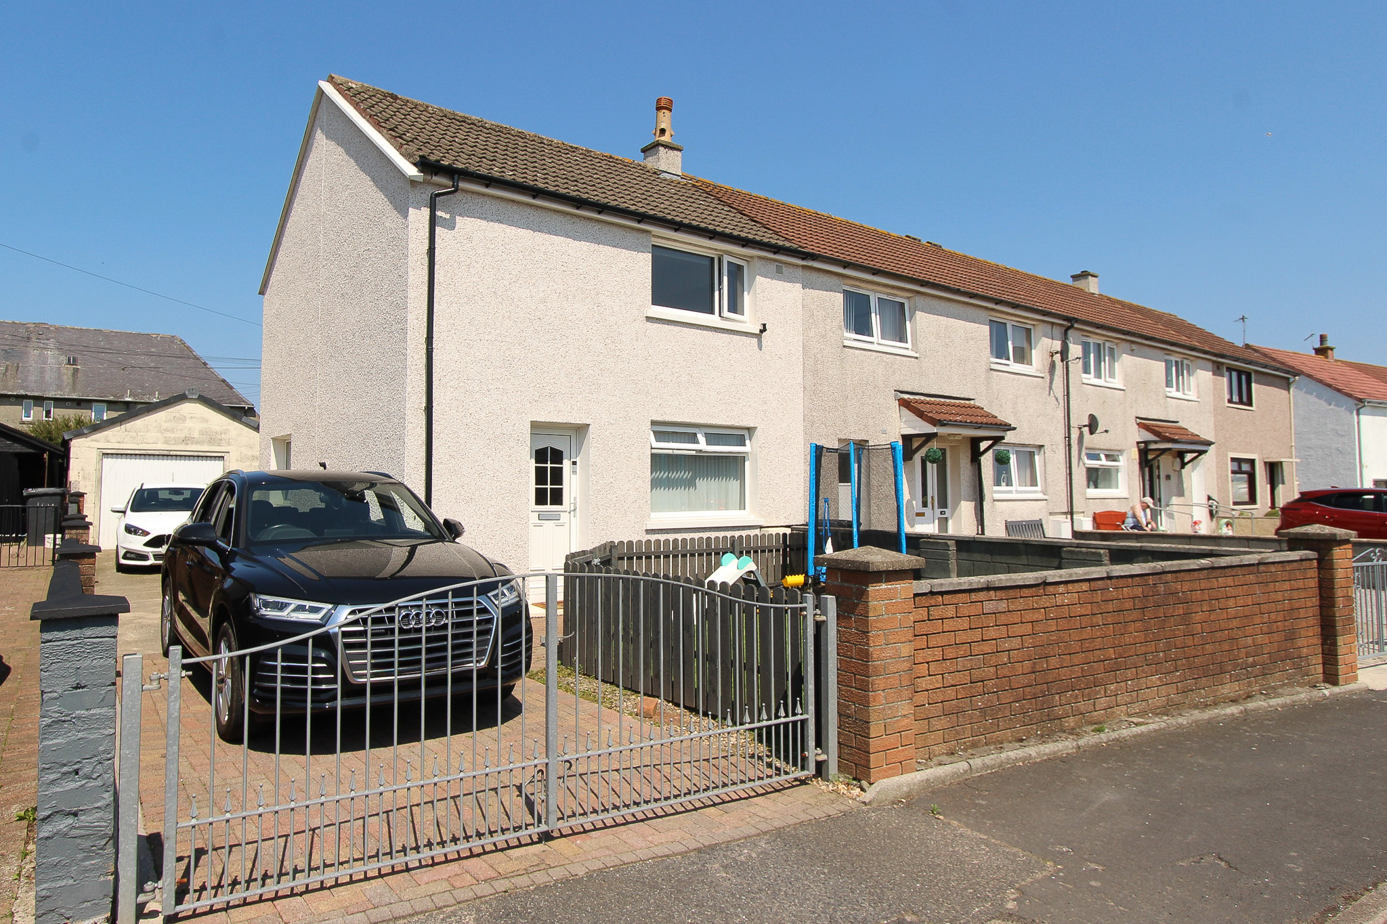
Photograph of 28 Belmont Road, Stranraer

Photograph Gallery

Please click on a thumbnail, below, to view a photograph in more detail.

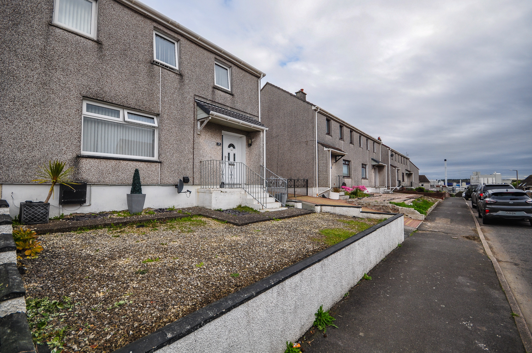
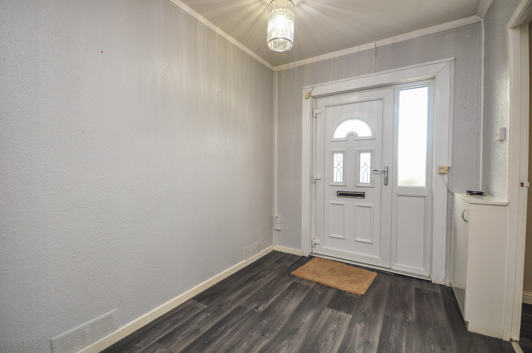
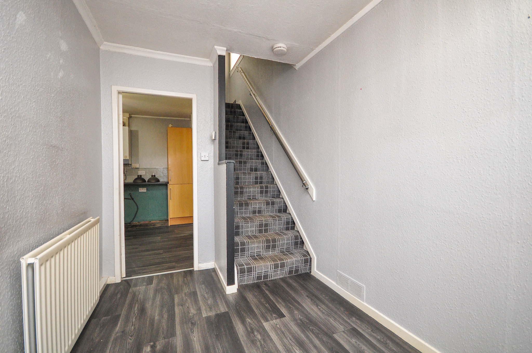
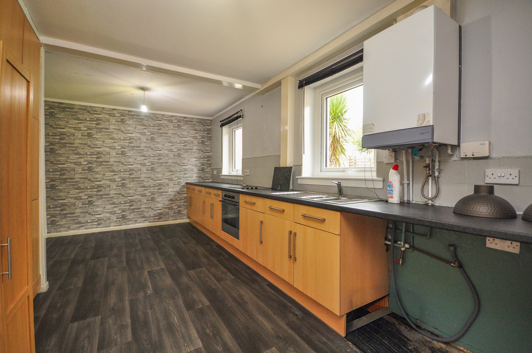
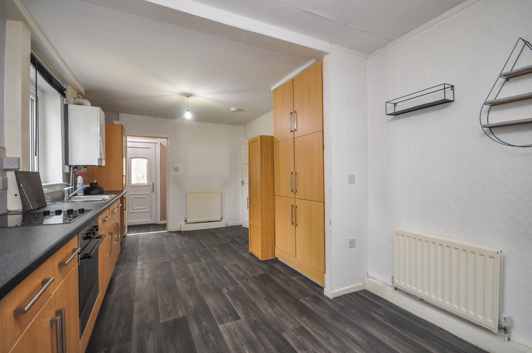
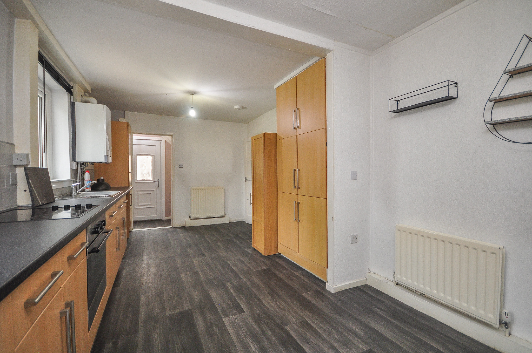
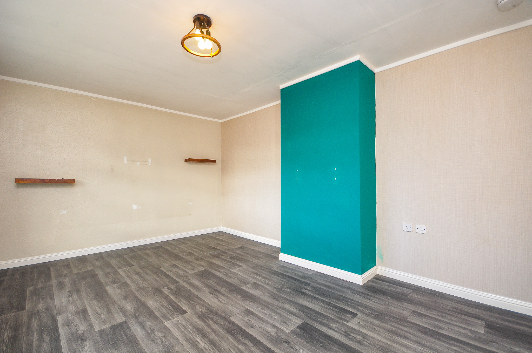
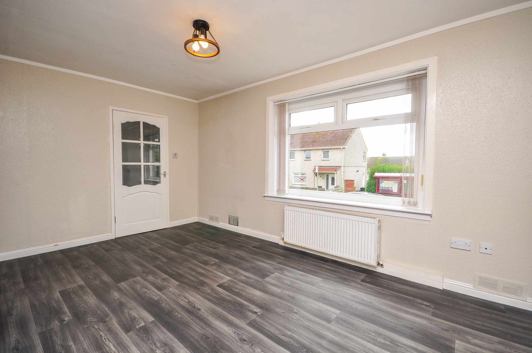
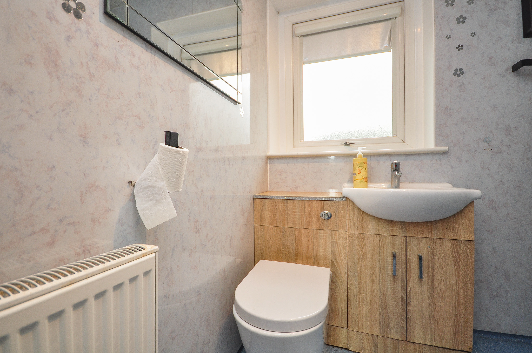
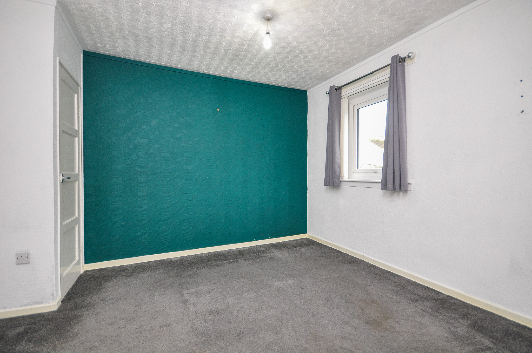
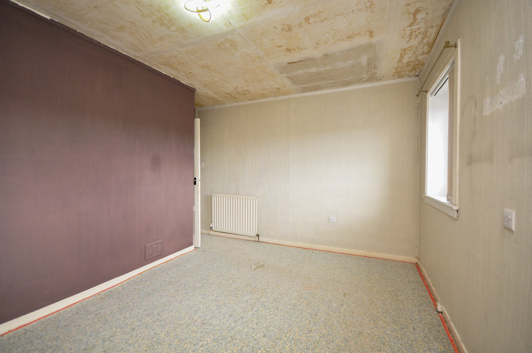
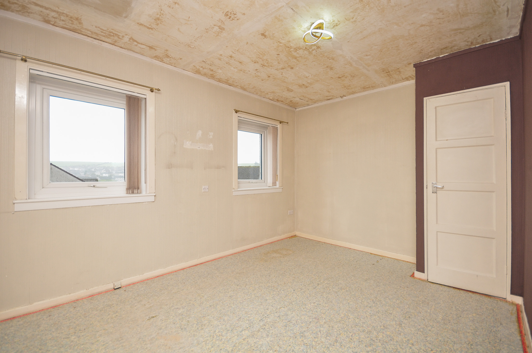
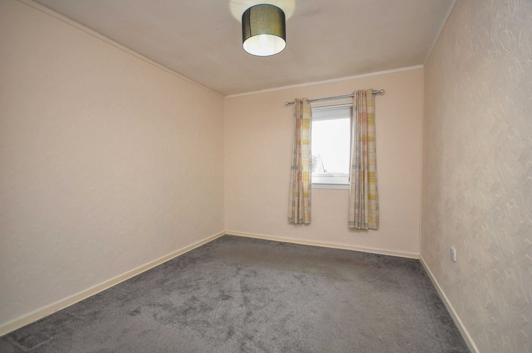
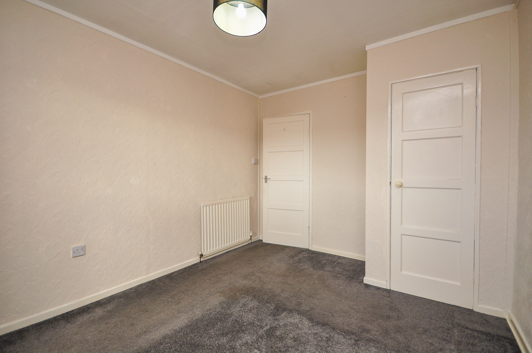
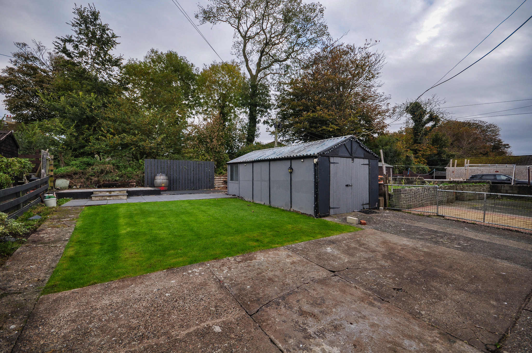
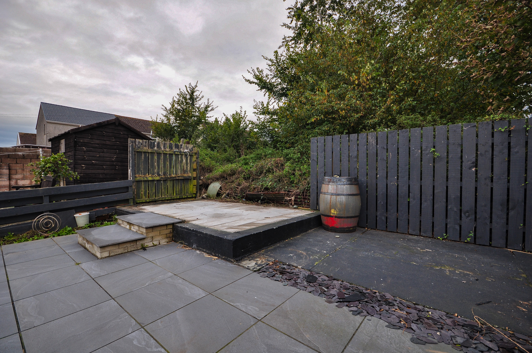
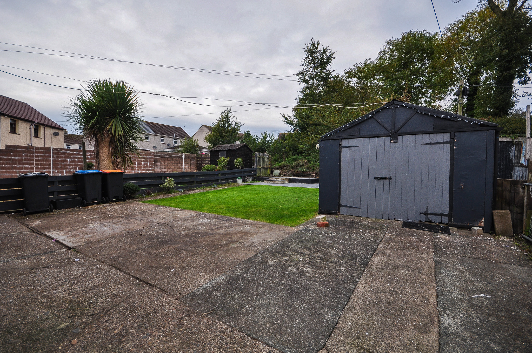
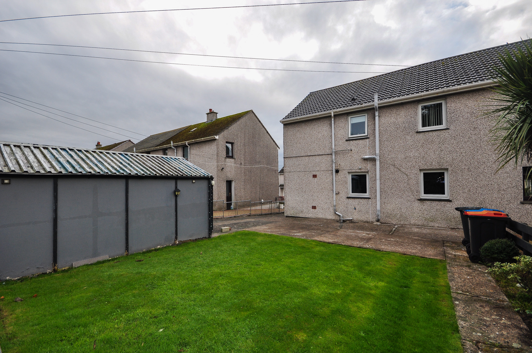
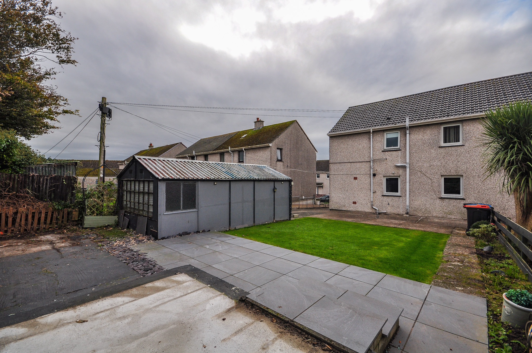
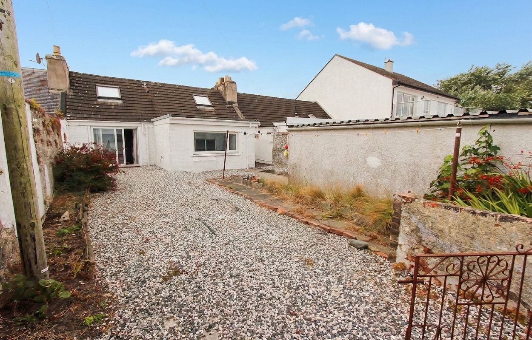
Photograph of 28 Belmont Road, Stranraer Photograph of Front of Property Photograph of Hallway Photograph of Hallway Photograph of Kitchen Photograph of Kitchen Photograph of Kitchen Photograph of Lounge Photograph of Lounge Photograph of Bathroom Photograph of Bathroom Photograph of Bedroom 3 Photograph of Bedroom 2 Photograph of Bedroom 2 Photograph of Bedroom 1 Photograph of Bedroom 1 Photograph of Rear Garden Photograph of Rear Garden Photograph of Rear Garden Photograph of Rear Elevation Photograph of Rear Elevation

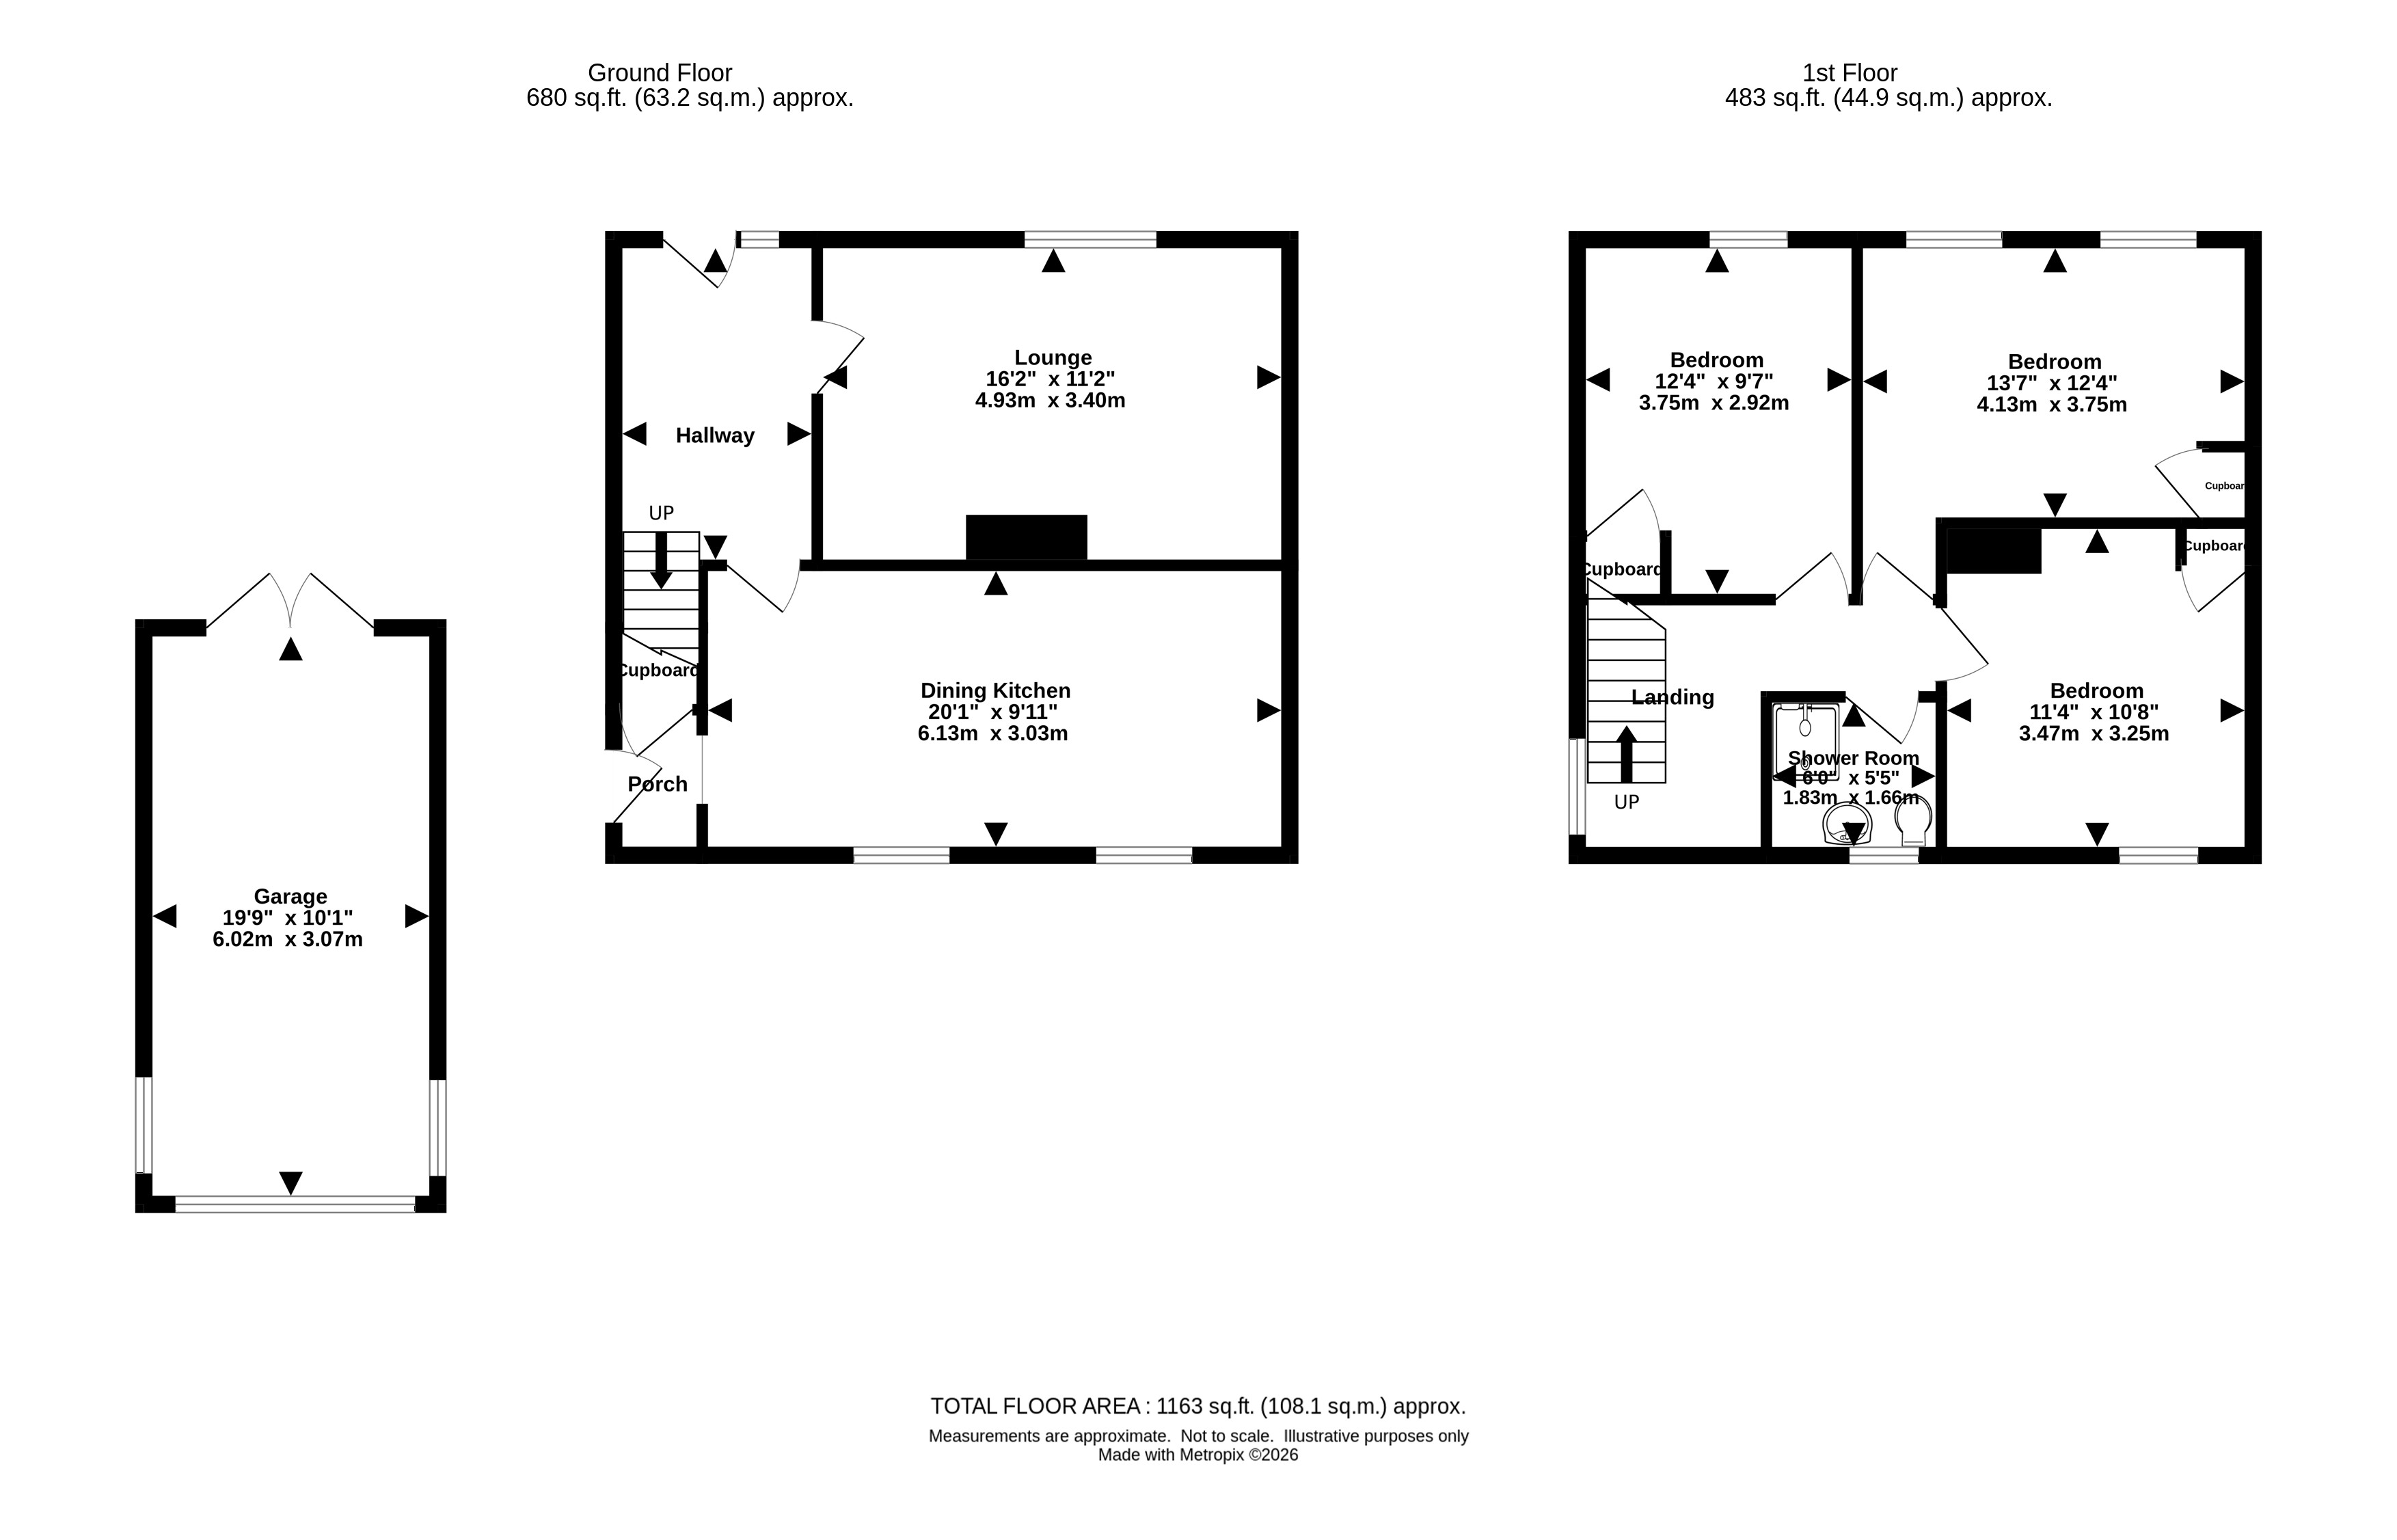
Floor Plan

Please click on the floor plan, below, to enlarge.

Floor Plan for 28 Belmont Road, Stranraer

Property Overview


3
Bedrooms
0
En-suite
1
Public Rooms
1
Bathrooms
Yes
Garden

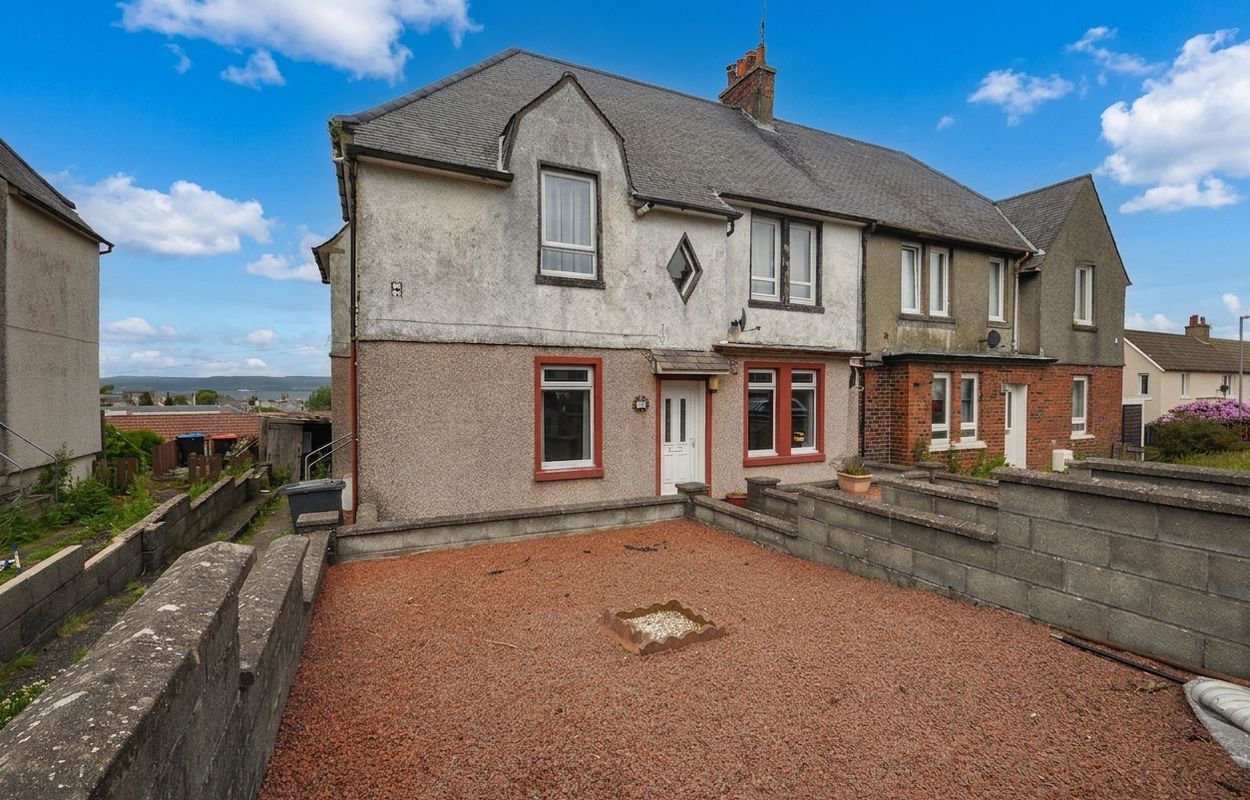
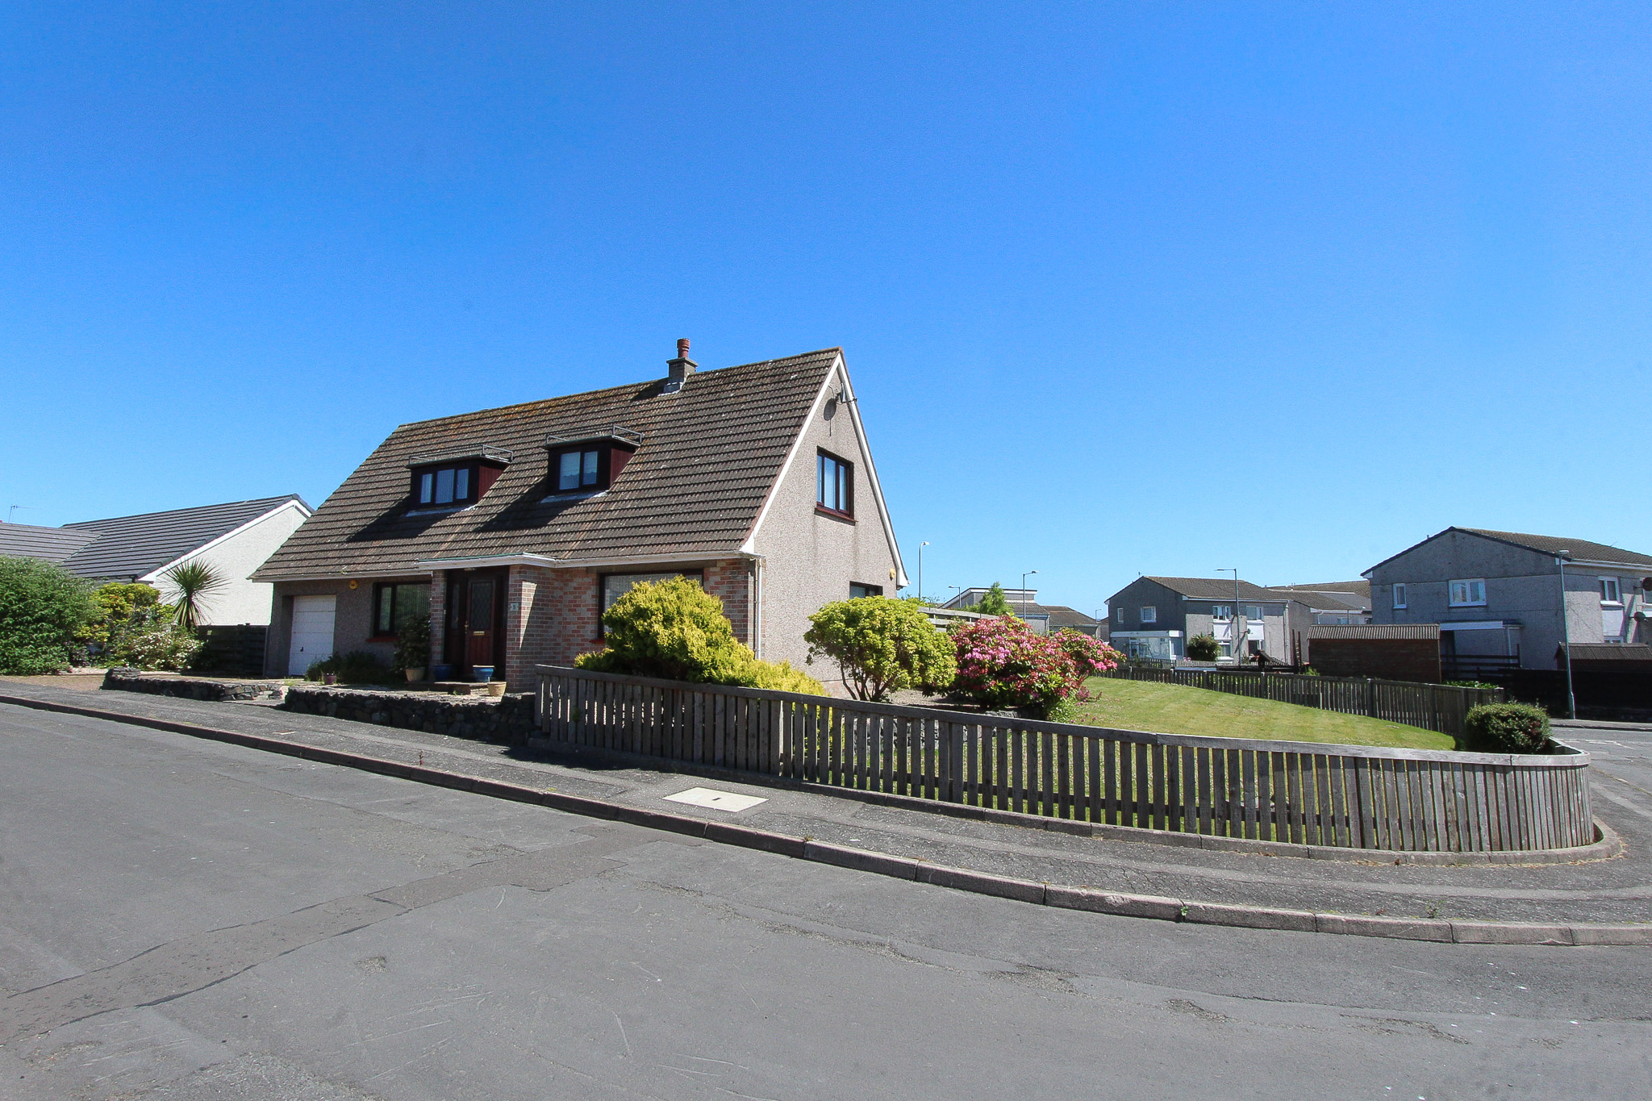
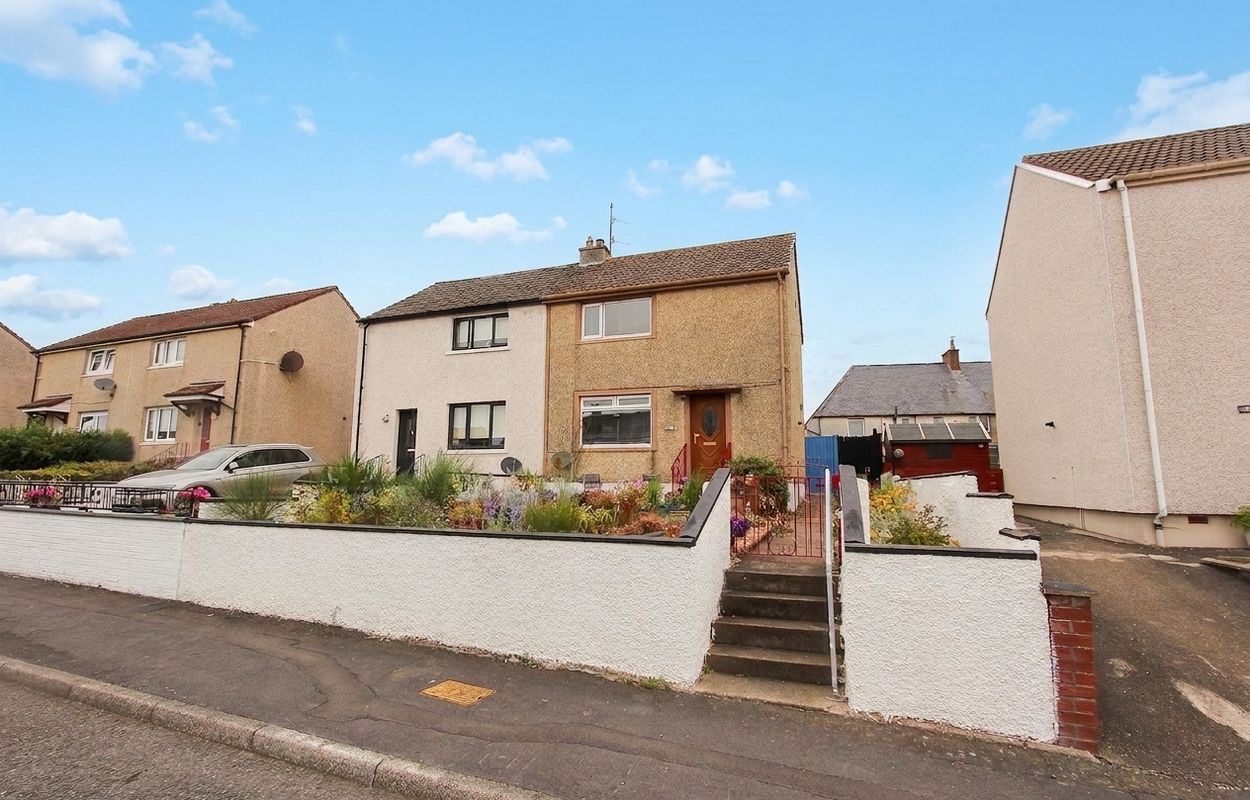
Located within an established residential area of Stranraer, this three-bedroom semi-detached former local authority property offers well-proportioned accommodation over two floors, together with generous garden grounds, off-road parking and a detached garage.

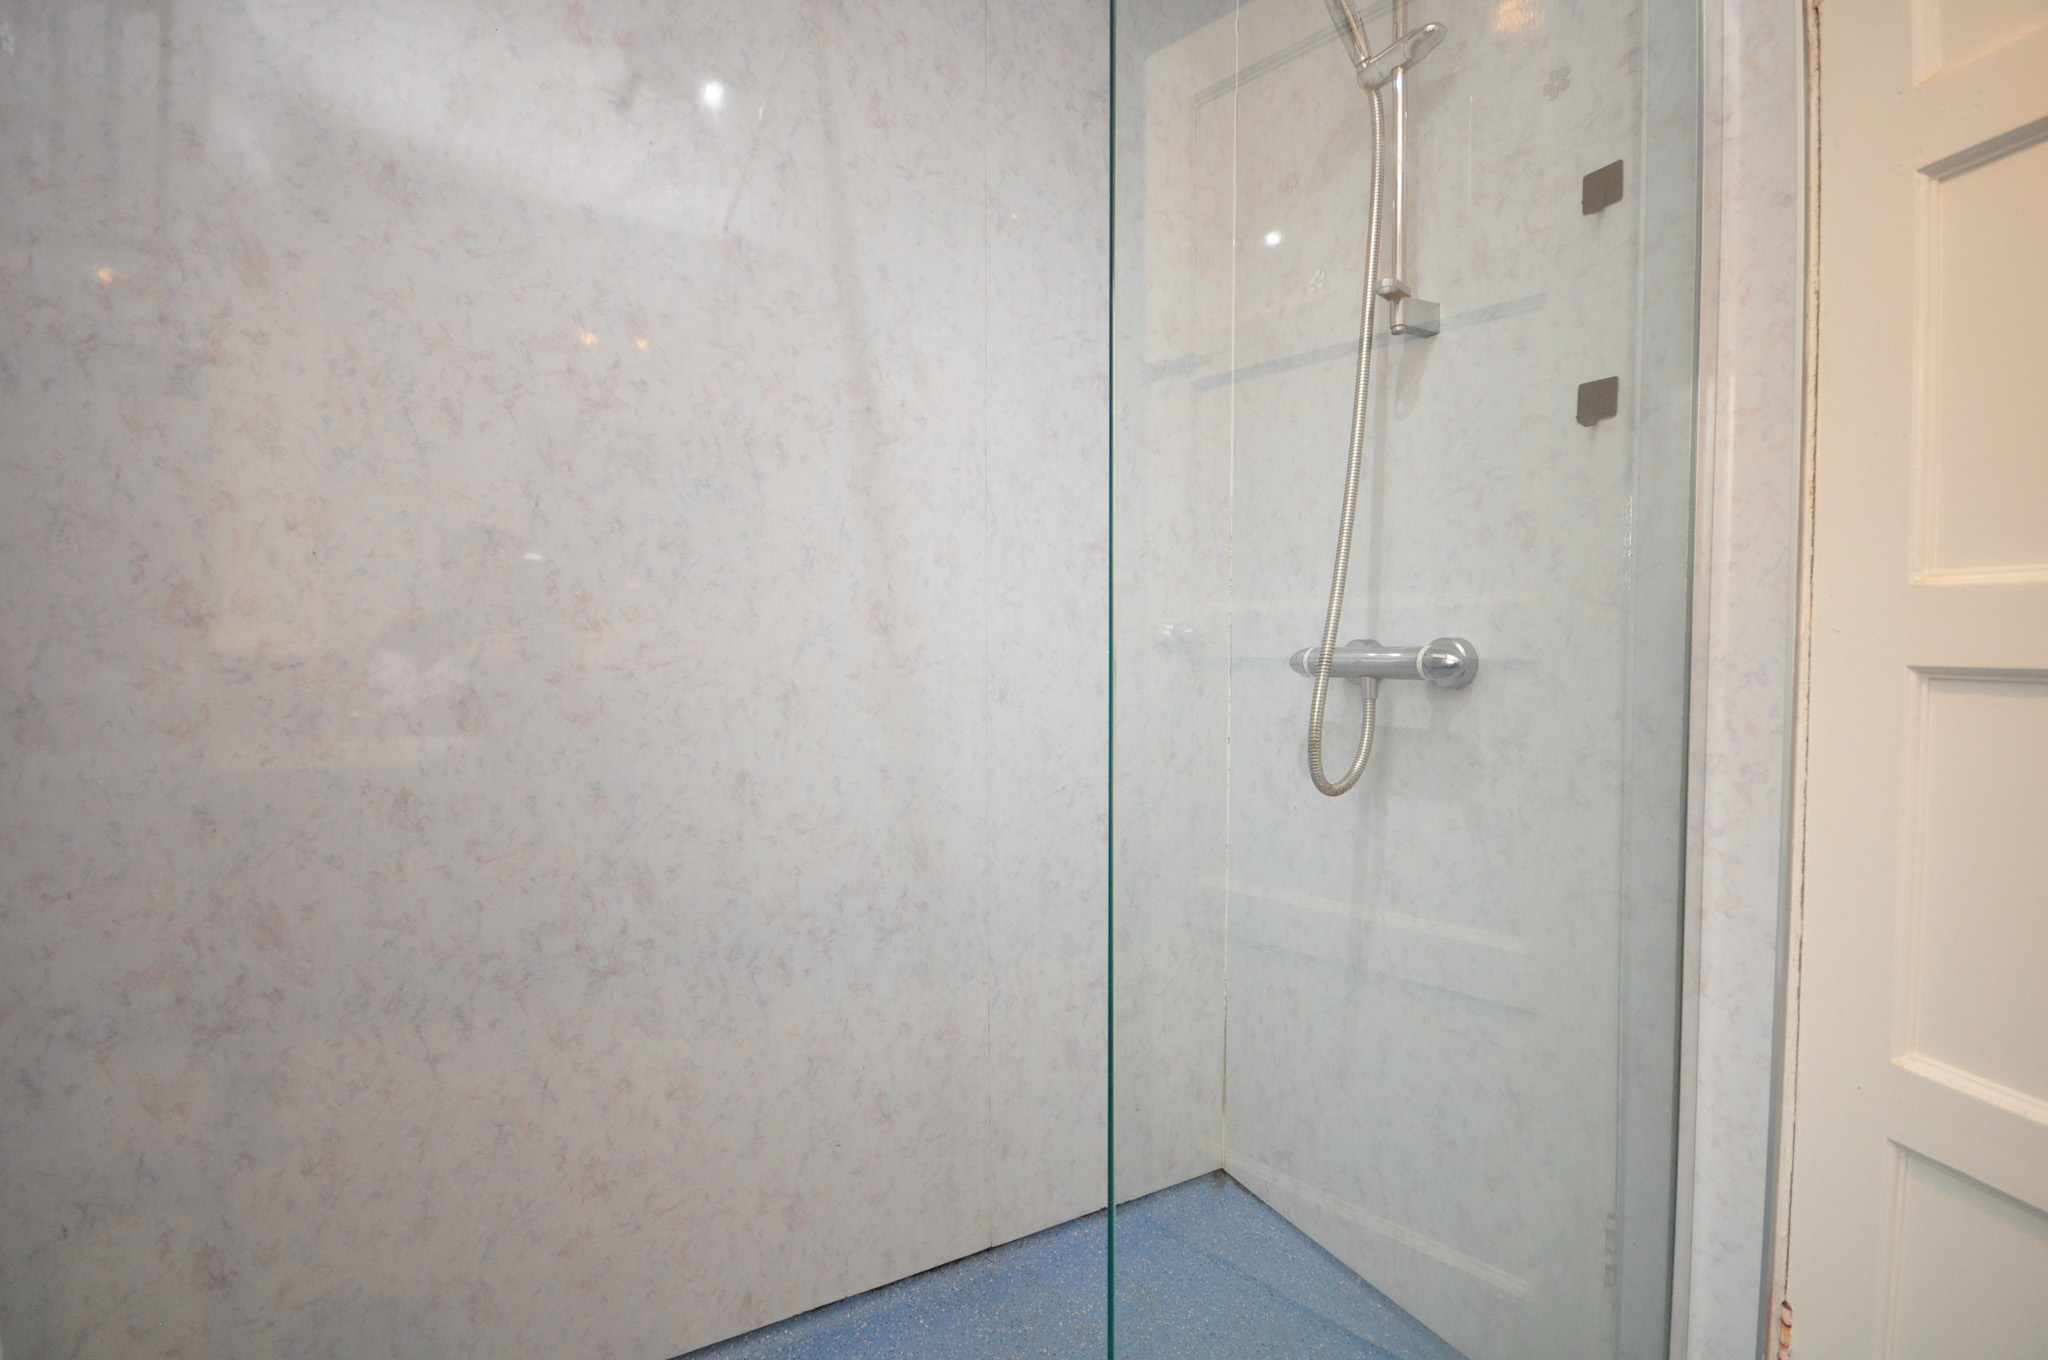
The ground floor accommodation comprises an entrance porch, hallway, spacious lounge and a generously proportioned dining kitchen with fitted units, integrated cooking appliances and ample space for a dining table. The first floor provides three bedrooms, two with built-in storage cupboards, and a shower room fitted with a WC, wash-hand basin and shower enclosure.

The property benefits from double glazing and central heating.

Externally, the front garden has been laid out with decorative gravel and is enclosed by a low-level boundary wall. A driveway to the side provides off-road parking. The enclosed rear garden comprises a lawn, extensive paved areas and a raised patio, along with a substantial timber outbuilding providing useful additional storage. A detached garage offers further storage or vehicle accommodation.


  • Three-bedroom semi-detached former local authority property
  • Spacious lounge
  • Generously proportioned dining kitchen
  • Three first-floor bedrooms
  • First-floor shower room
  • Double glazing and central heating
  • Generous off road parking
  • Enclosed rear garden with lawn and paved seating areas
  • Substantial timber outbuilding providing additional storage
  • Established residential location within Stranraer


Council Tax

B

Energy Rating

EPC = C

Viewing

By appointment with SWPC.

Entry

Negotiable.

More properties in Stranraer (66)
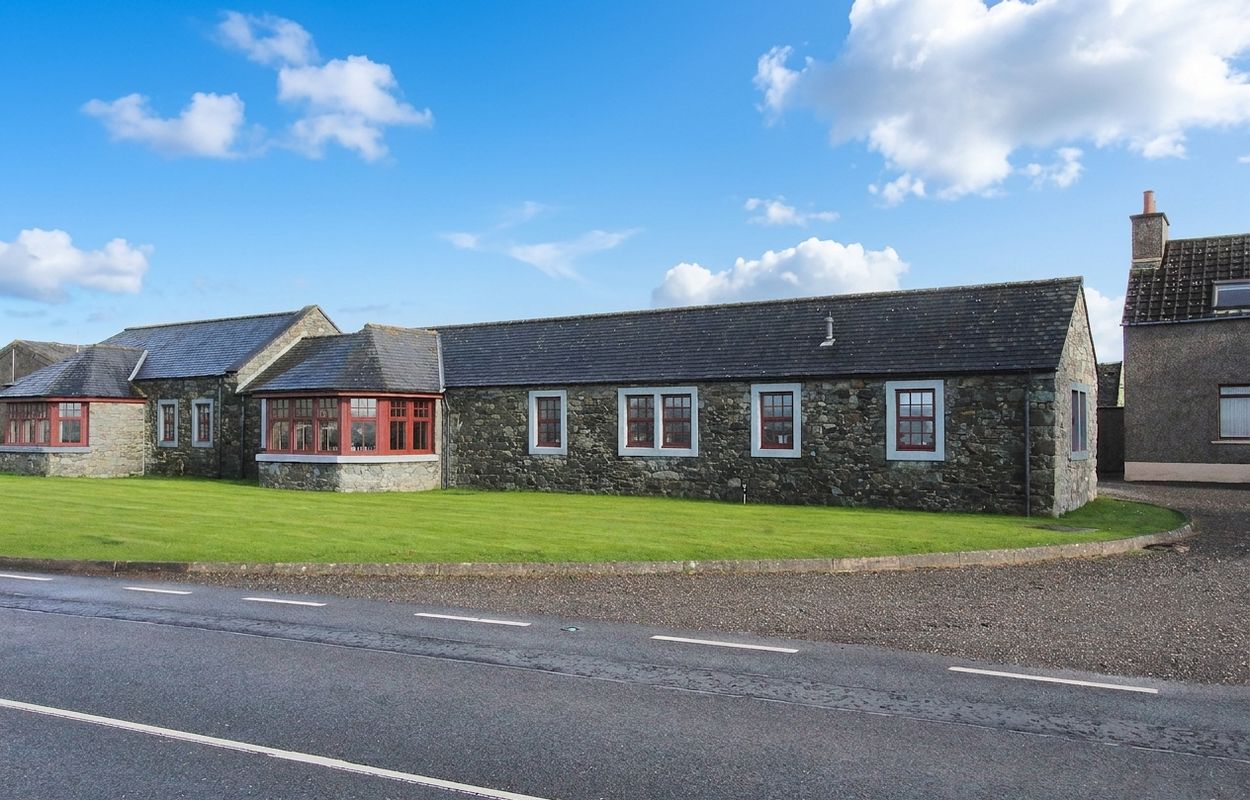

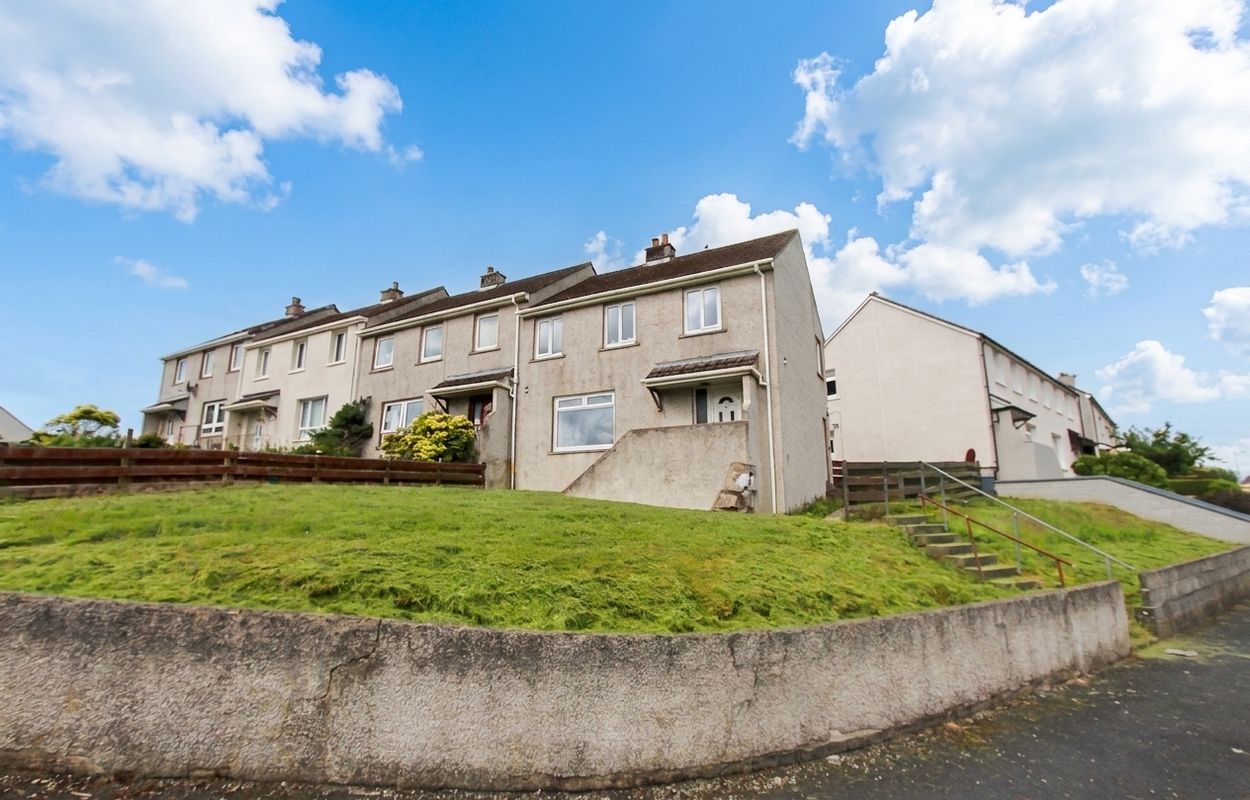
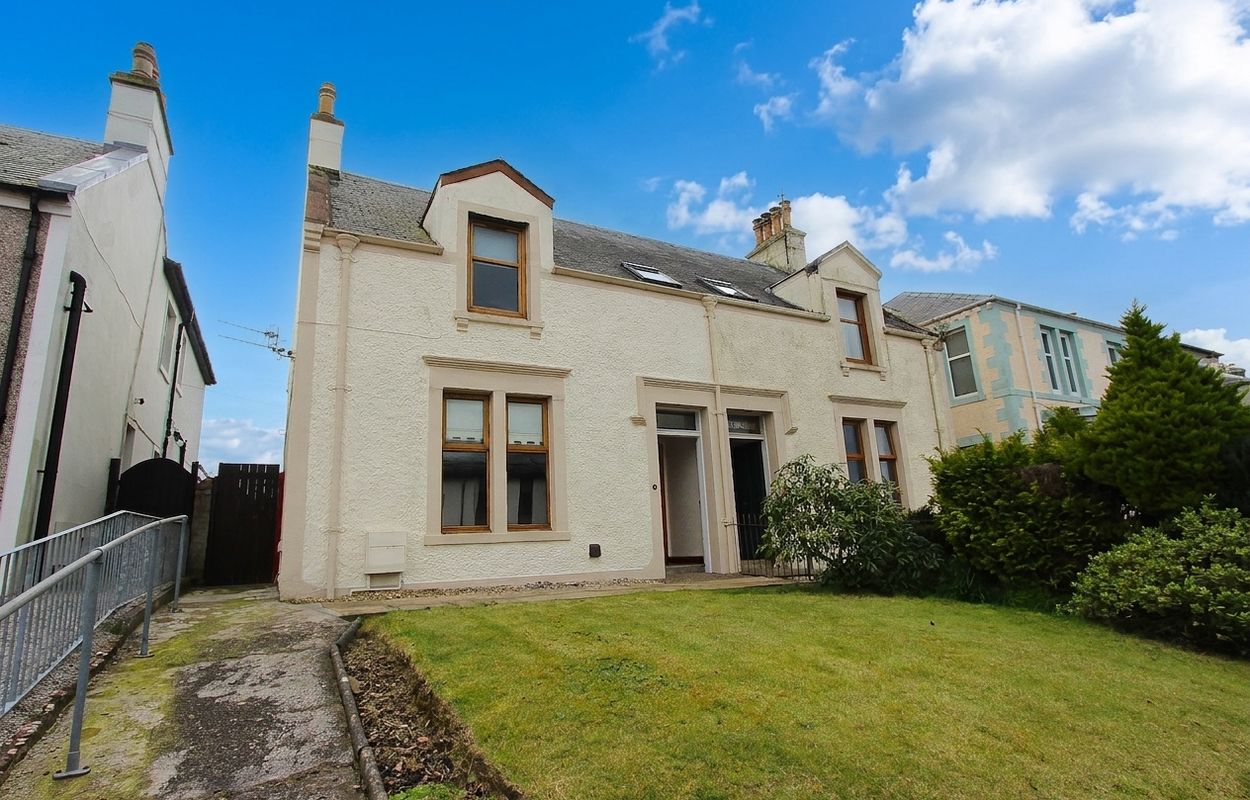
Photograph of 4 Millfield Avenue, Stranraer

4 Millfield Avenue, Stranraer

PRICE REDUCTION: Offers Over - £165,000


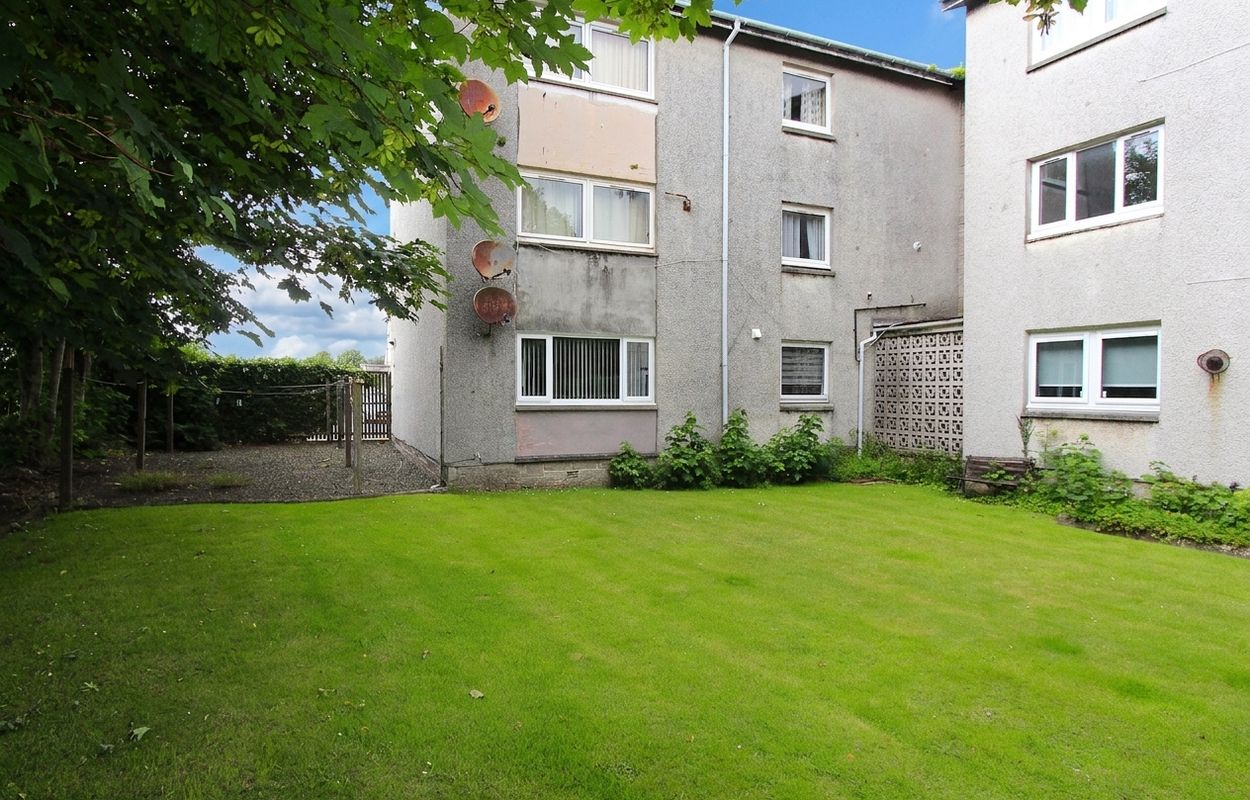
Photograph of 60 Leafield, Stranraer

60 Leafield, Stranraer

PRICE REDUCTION: Guide Price - £169,995


Photograph of 1 The Grove, Stranraer

1 The Grove, Stranraer

PRICE REDUCTION: Offers Over - £244,995


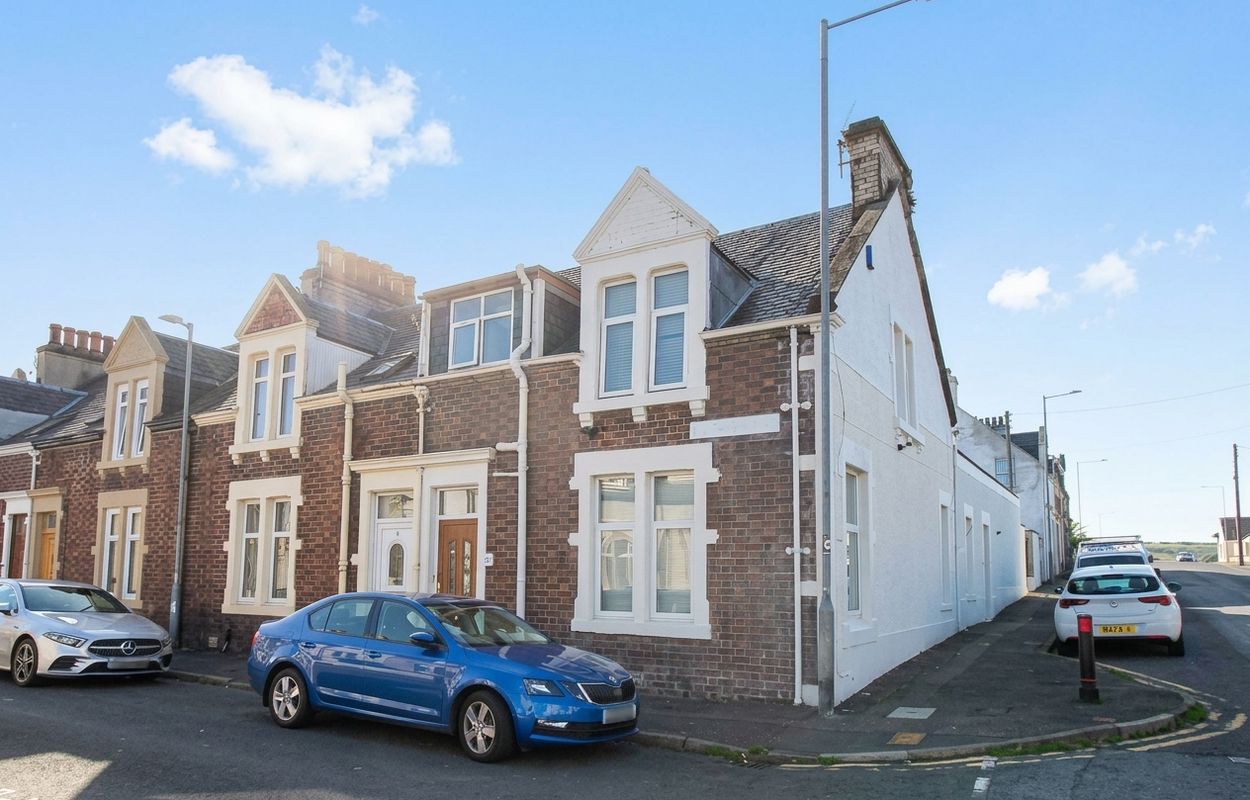
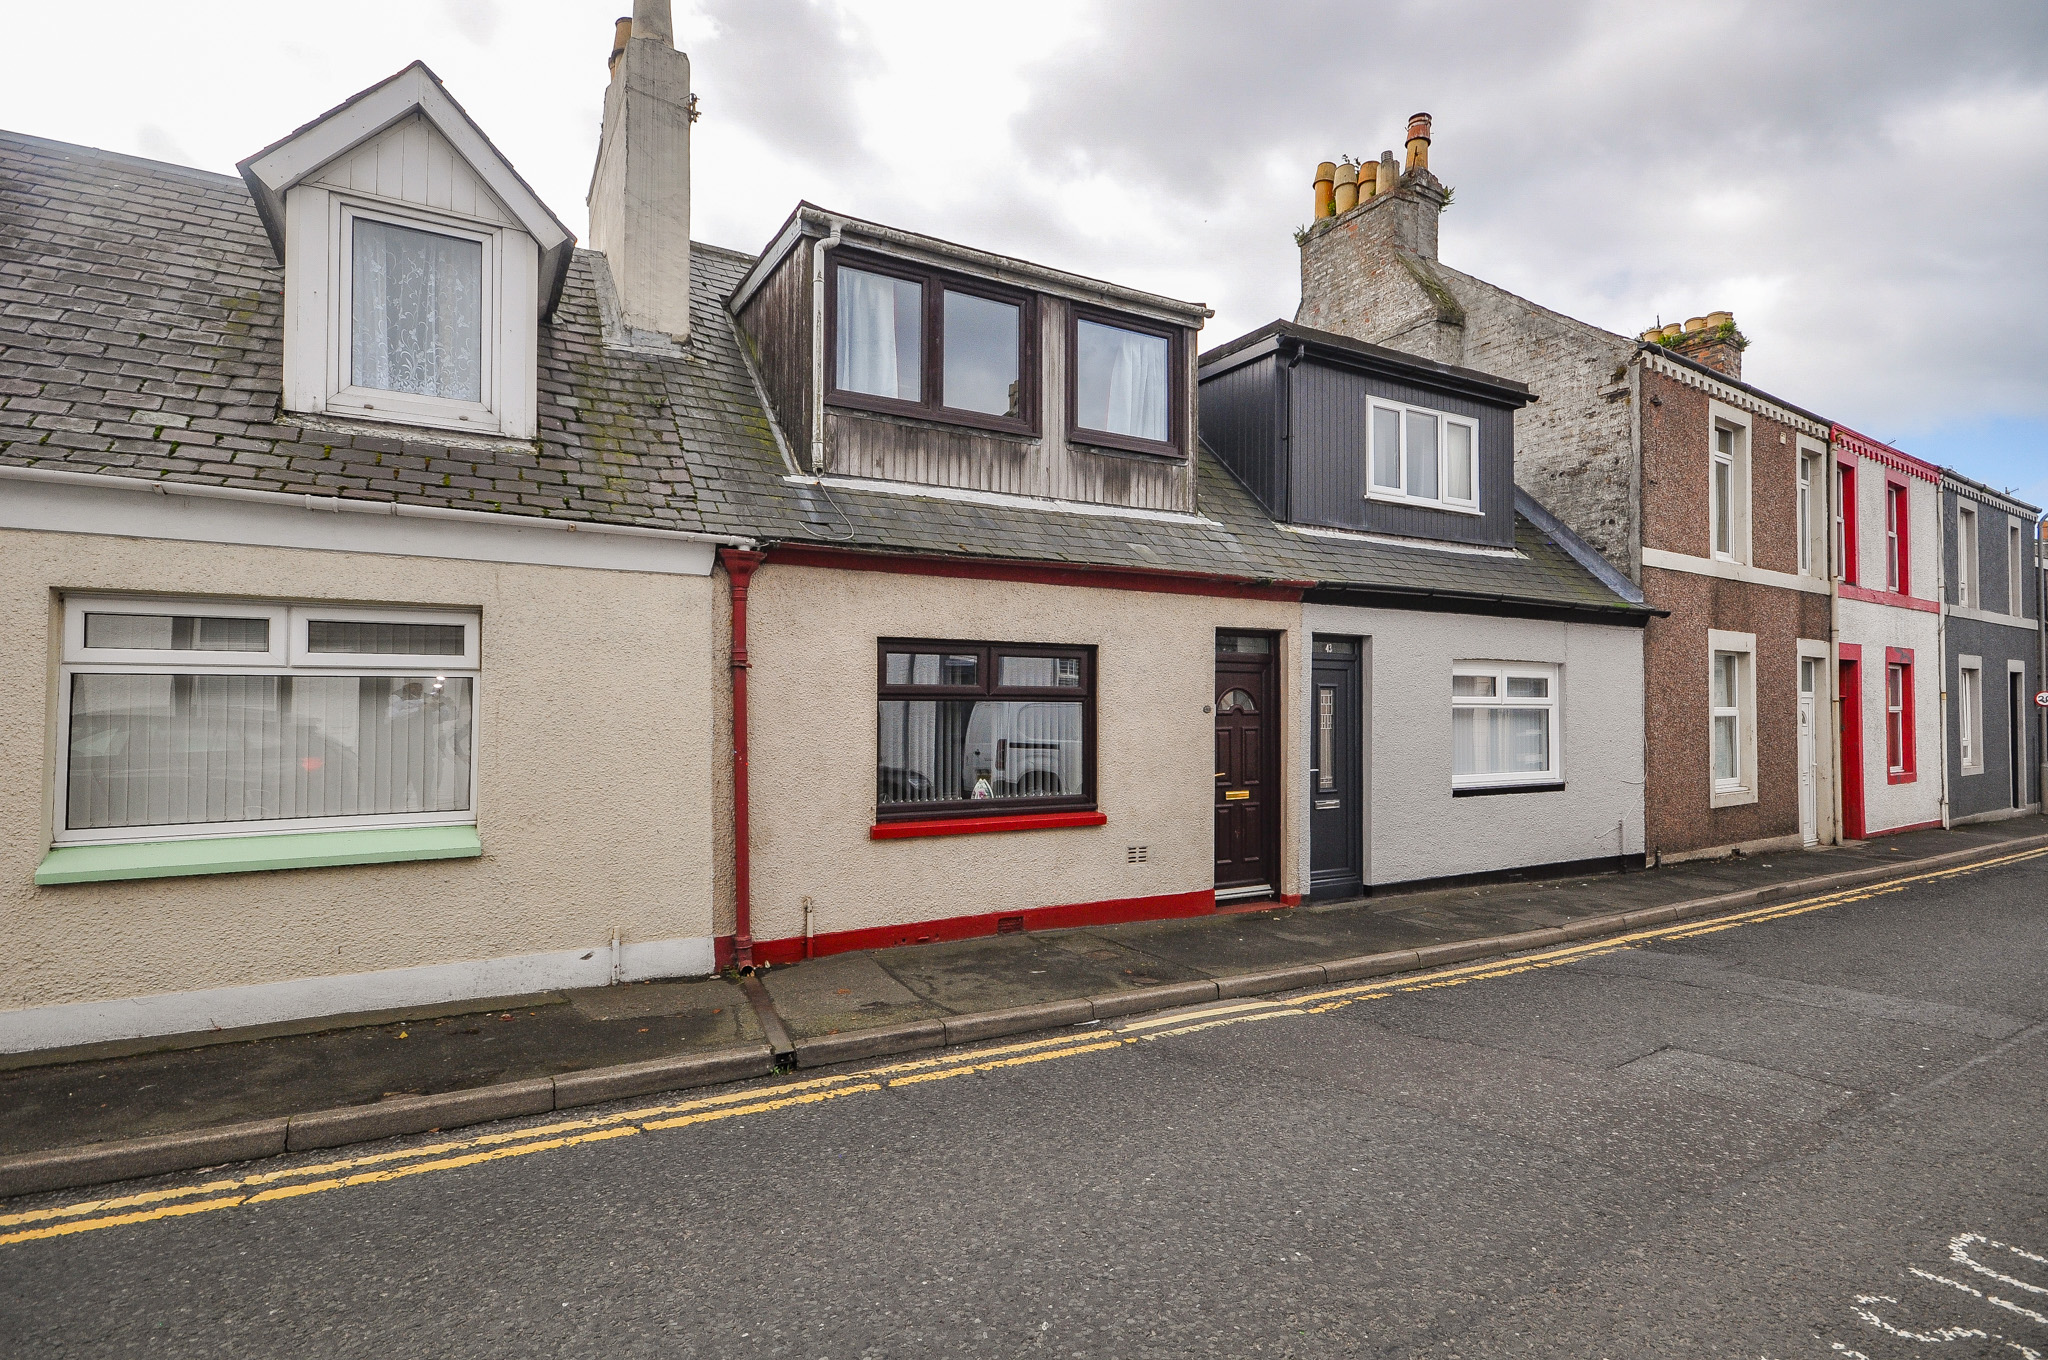
Photograph of 27 Sun Street, Stranraer

27 Sun Street, Stranraer

PRICE REDUCTION: Offers Over - £100,000


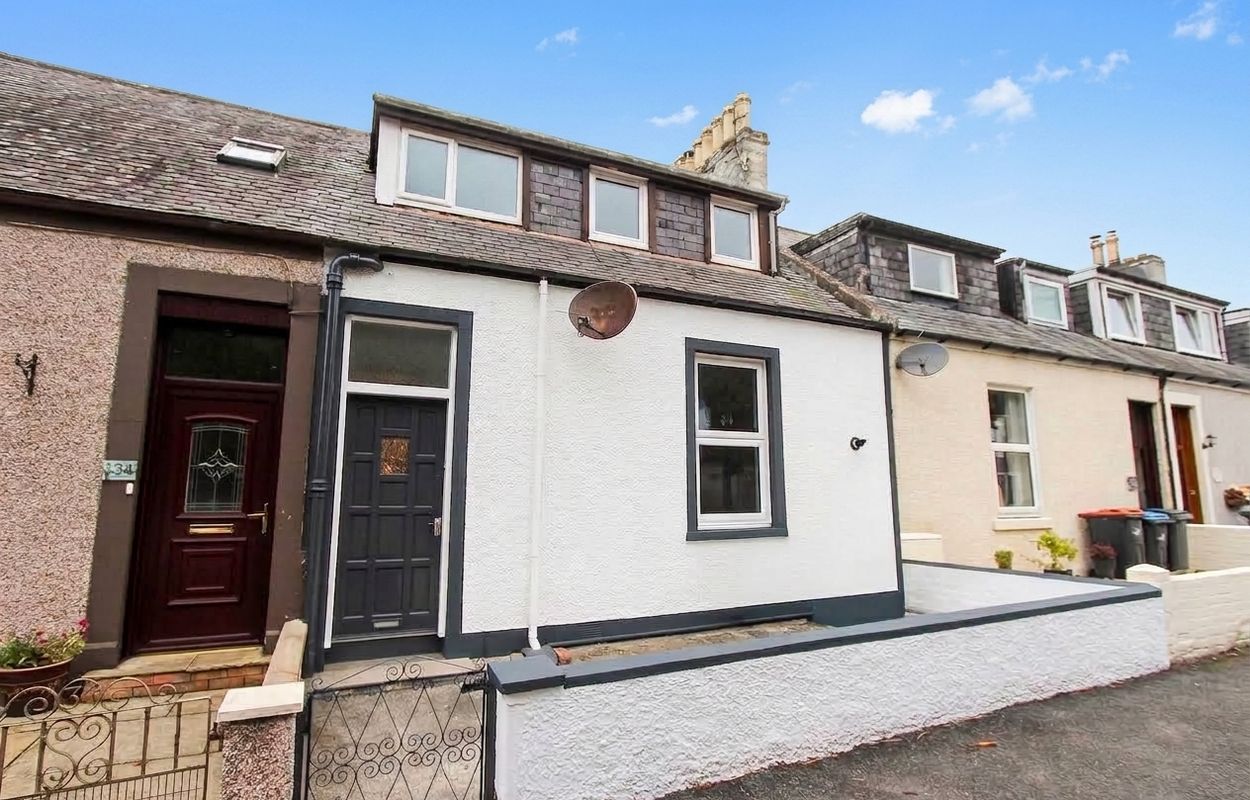
Photograph of 17 Sun Street, Stranraer

17 Sun Street, Stranraer

PRICE REDUCTION: Offers Over - £195,000


Photograph of Flat 4 Dunragit House, Stranraer

Flat 4 Dunragit House, Stranraer

PRICE REDUCTION: Offers Over - £75,000


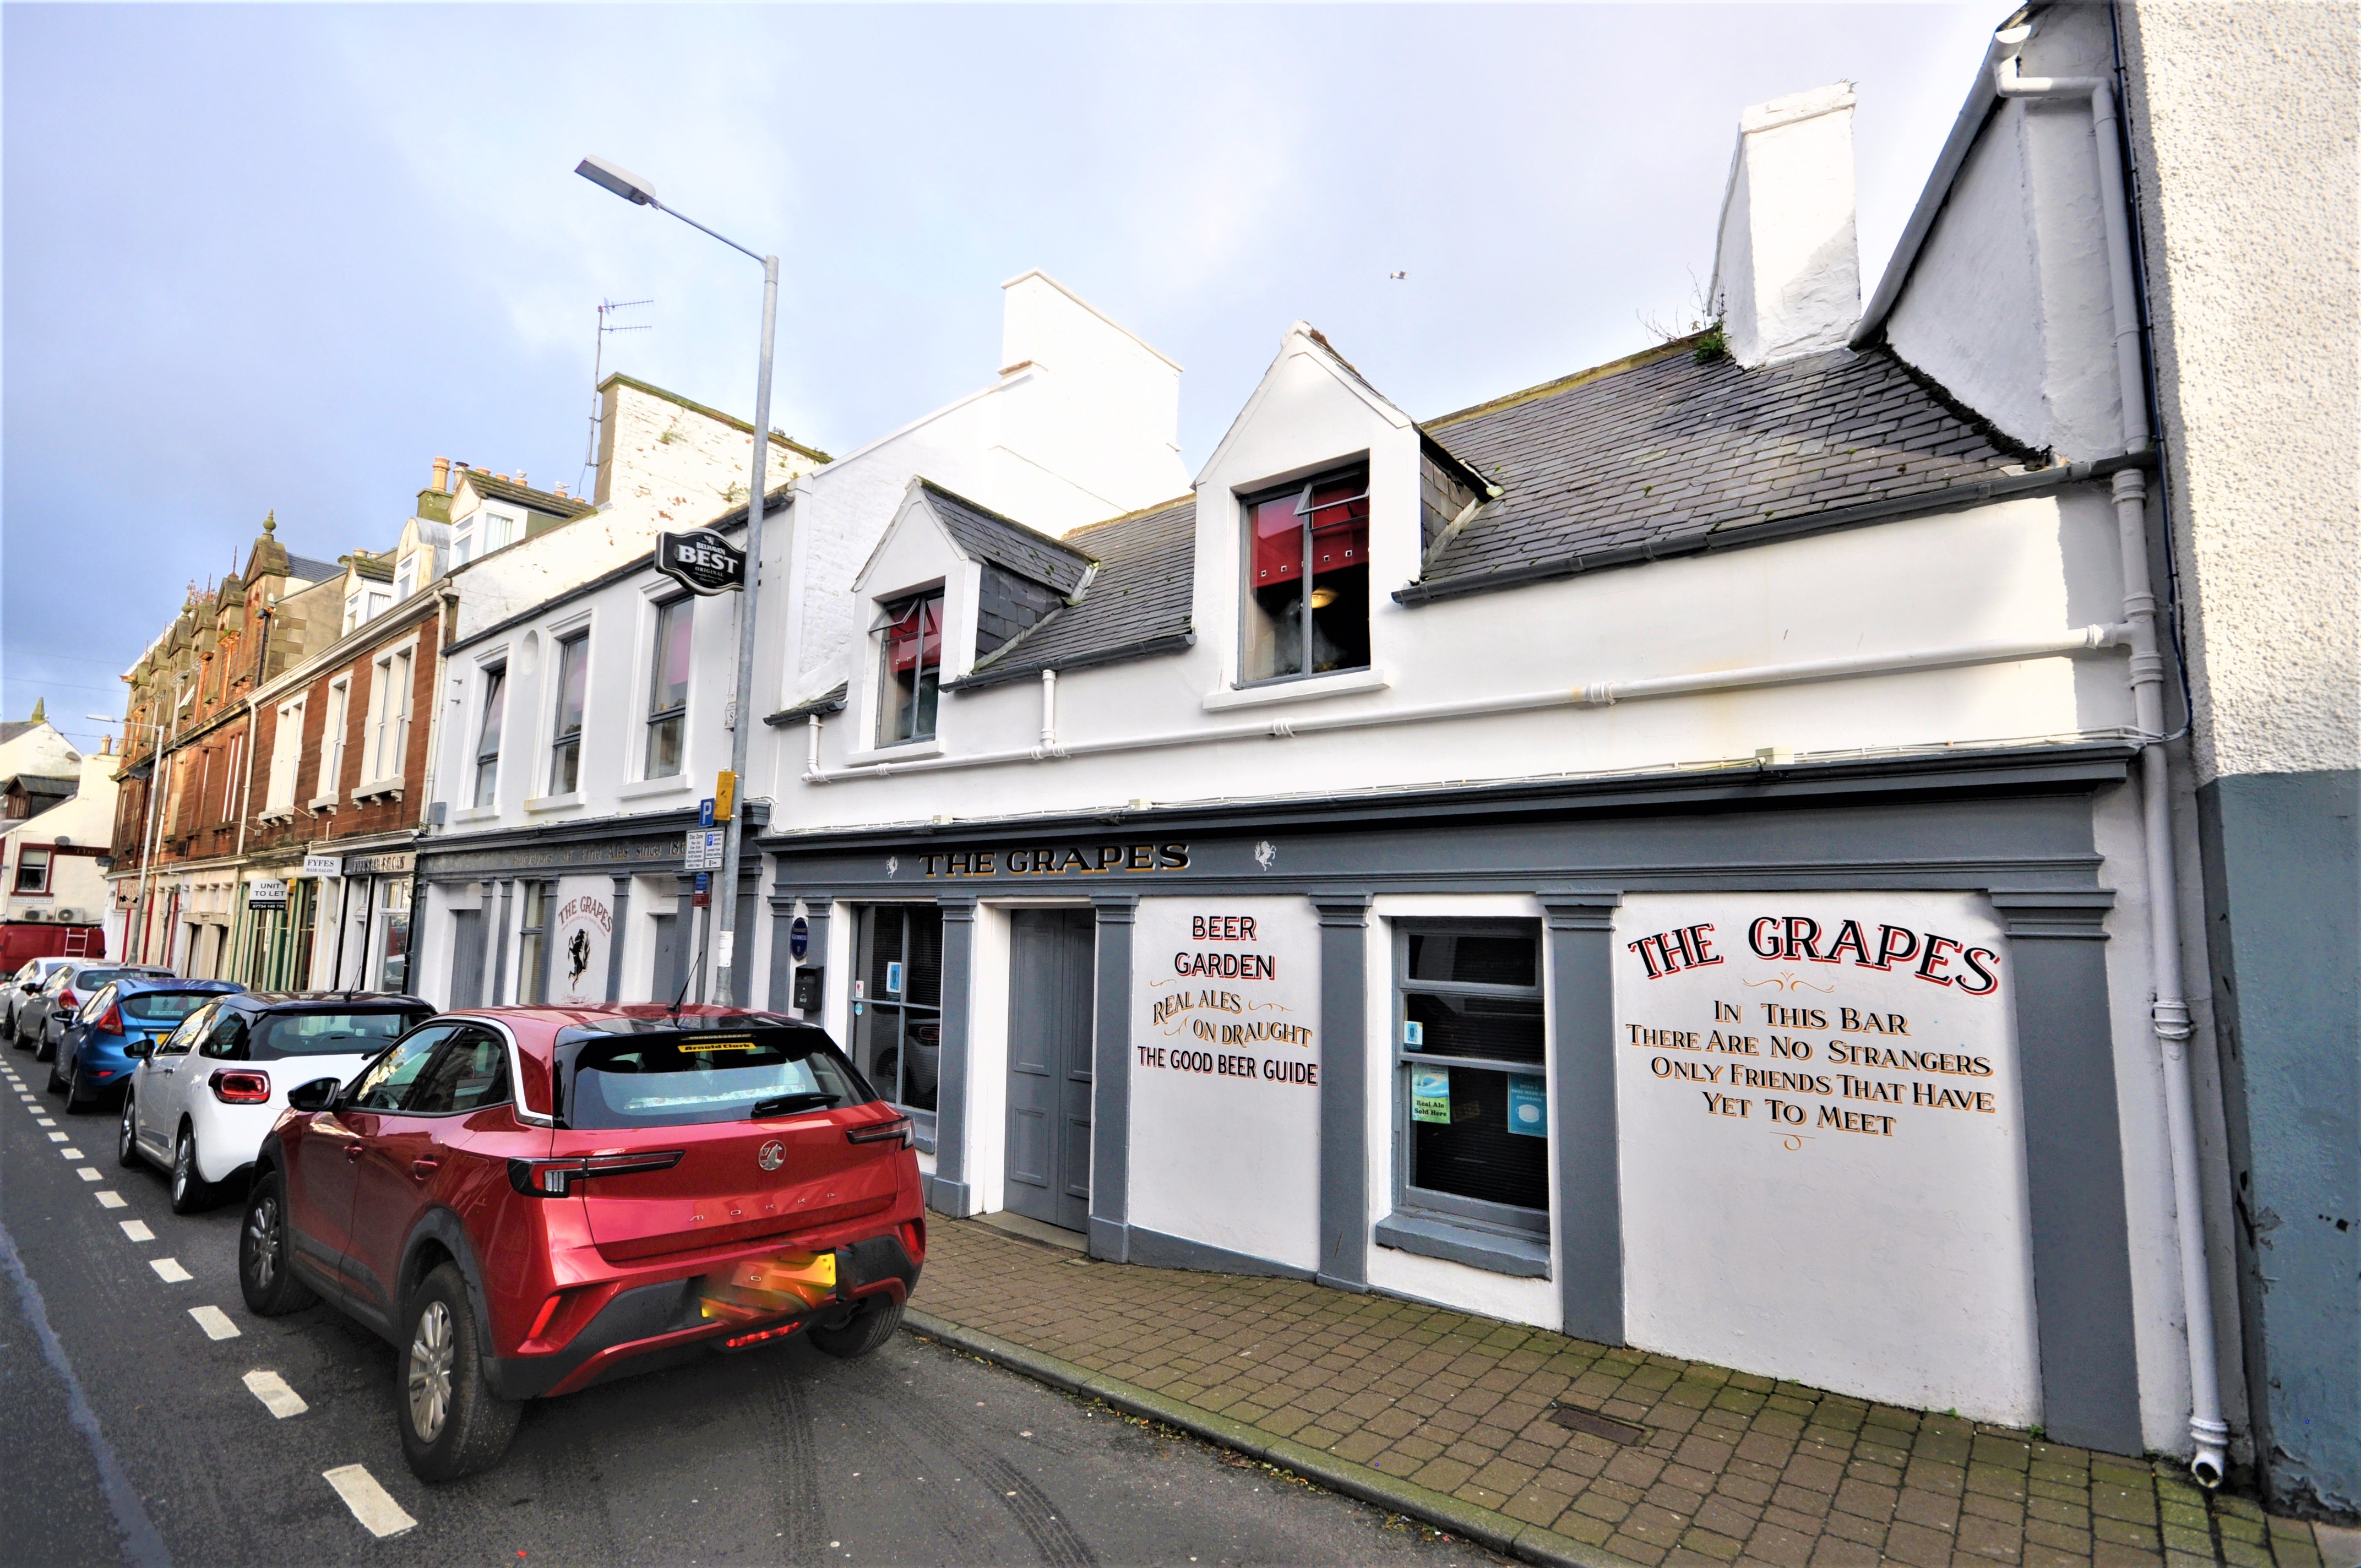
Photograph of 'The Grapes', 4-6 Bridge Street, Stranraer

'The Grapes', 4-6 Bridge Street, Stranraer

PRICE REDUCTION from £235,000 - Offers around - £210,000


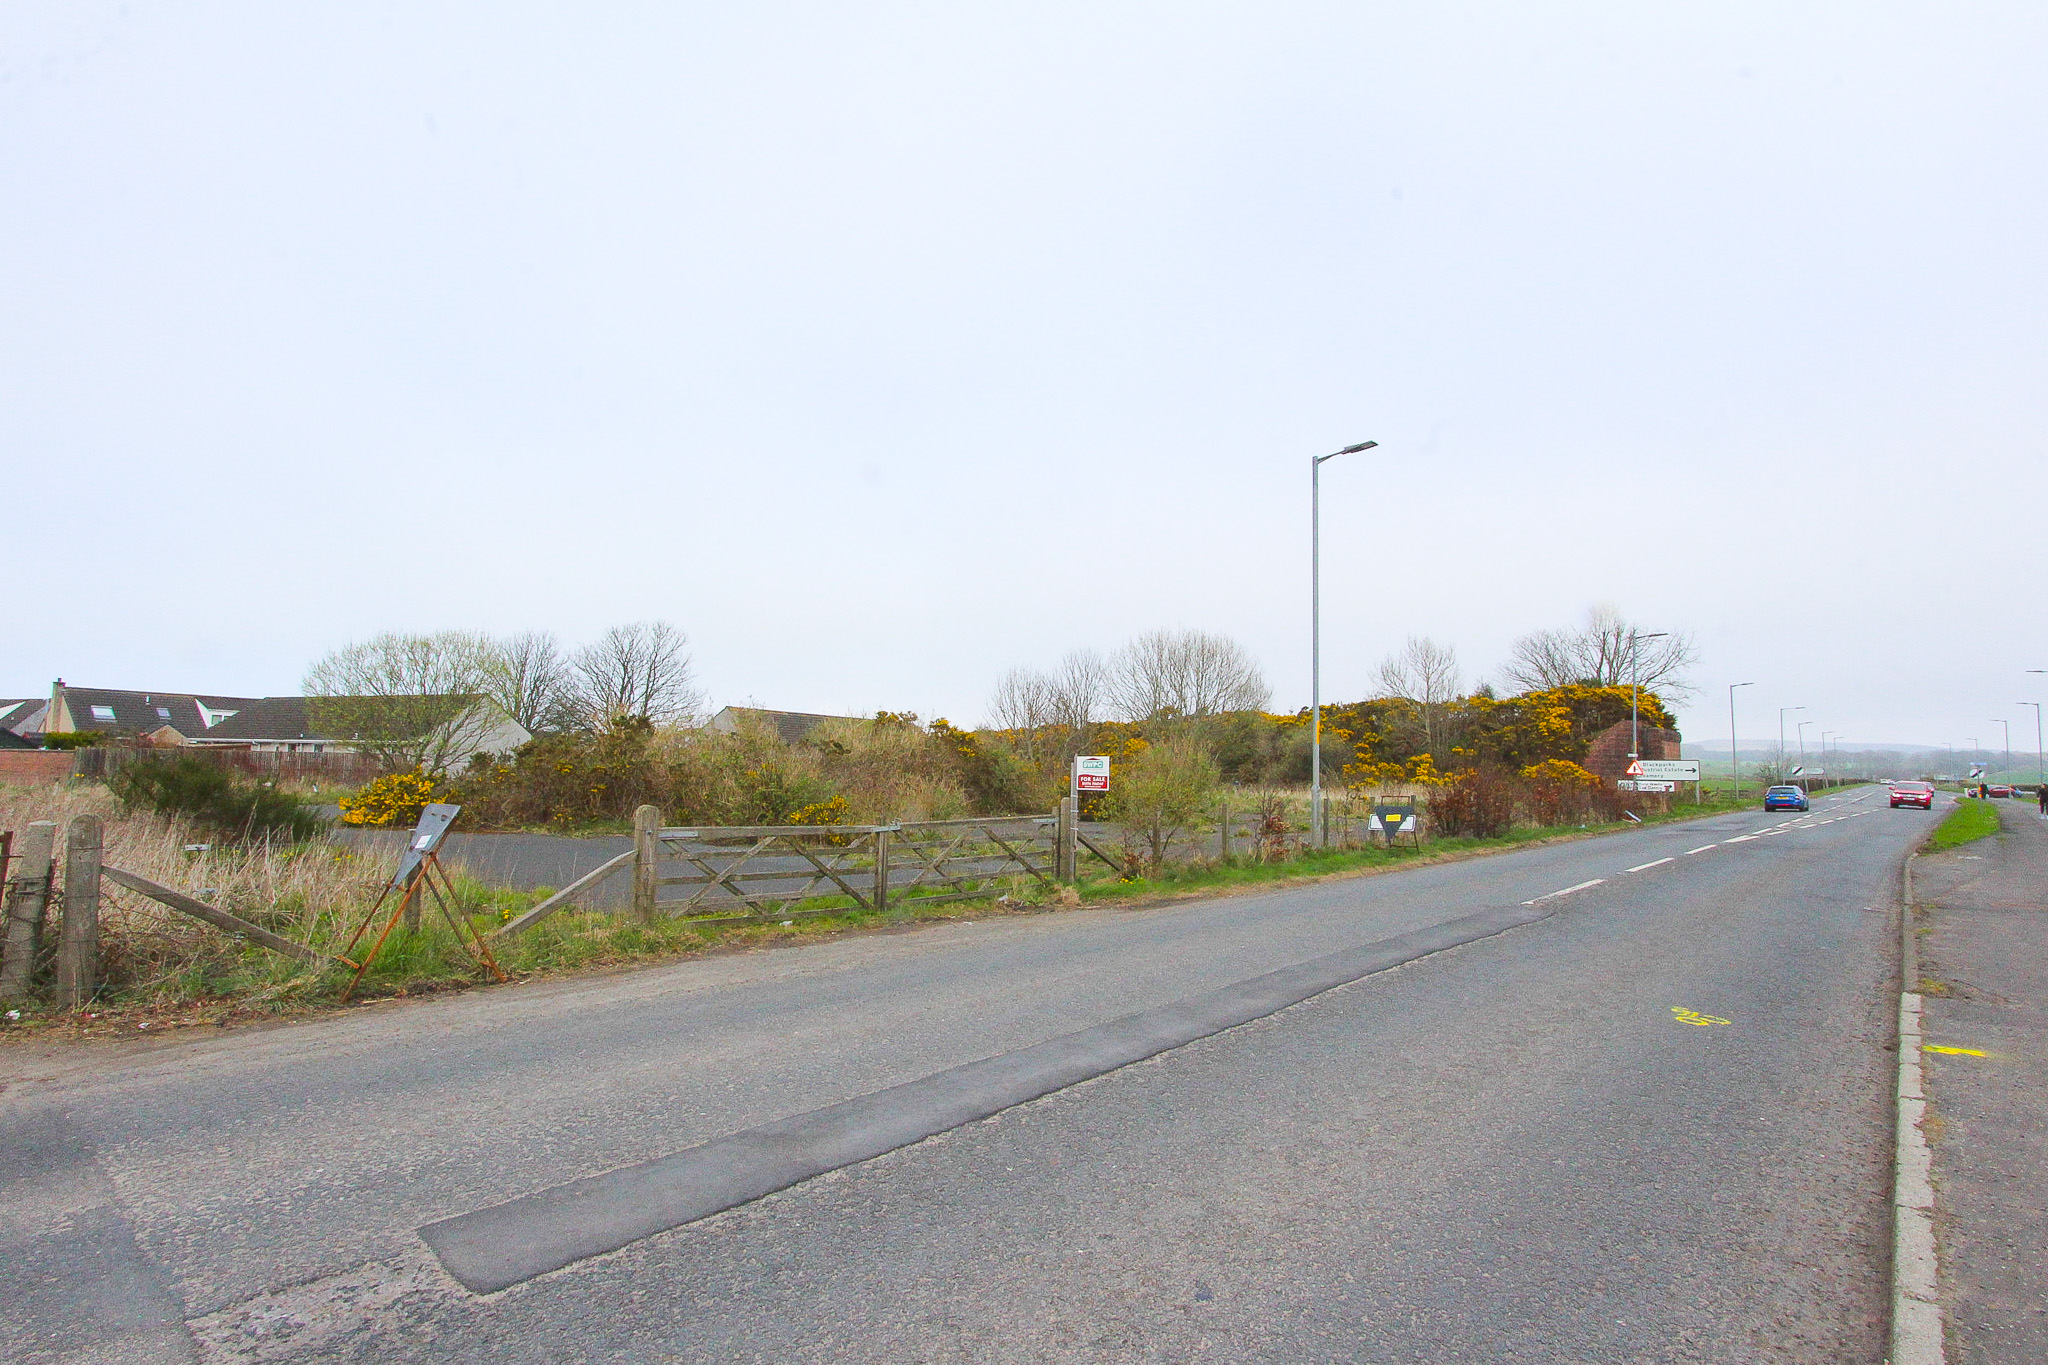
Photograph of 9 Lewis Street, Stranraer

9 Lewis Street, Stranraer

PRICE REDUCTION Offers Over - £129,000

Galloway & Ayrshire Properties

You may also like the following properties from our partners Galloway & Ayrshire Properties.


Photograph of 2 Spoutwells Way, Stranraer

2 Spoutwells Way, Stranraer

PRICE REDUCTION: Offers Over - £165,000


Photograph of 'Hill House', Whiteley's, Stranraer

'Hill House', Whiteley's, Stranraer

PRICE REDUCTION: Offers Over - £450,000